



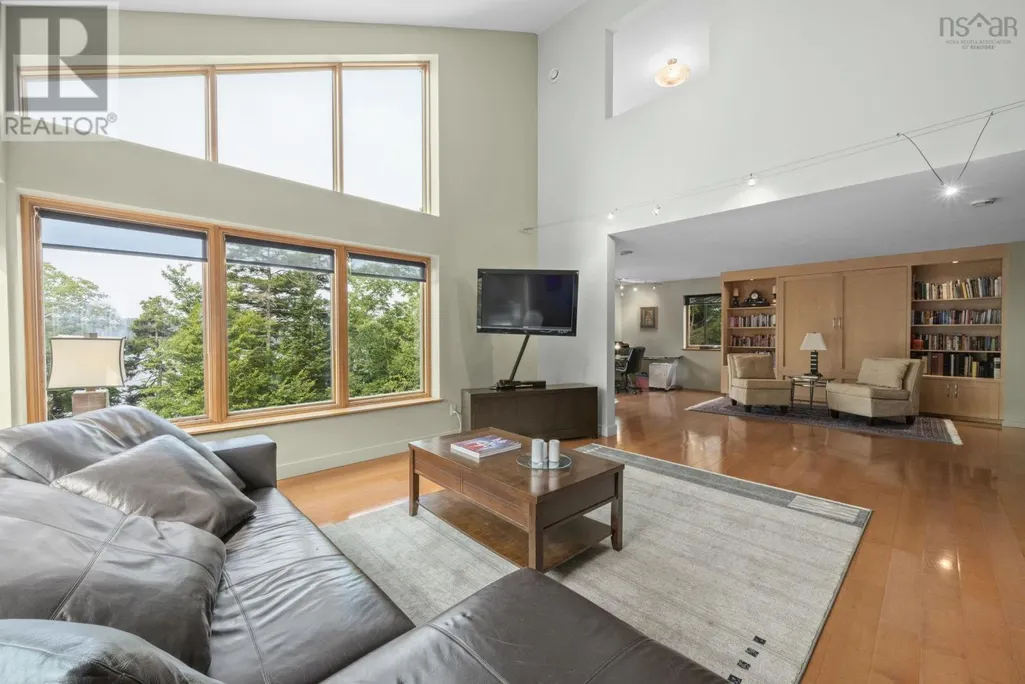
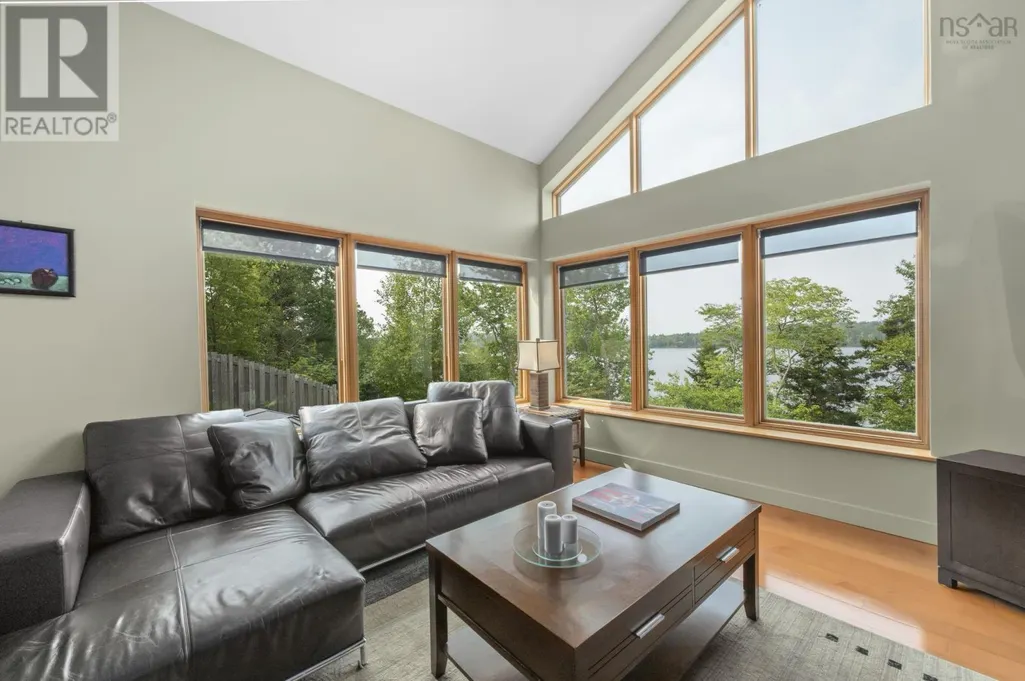
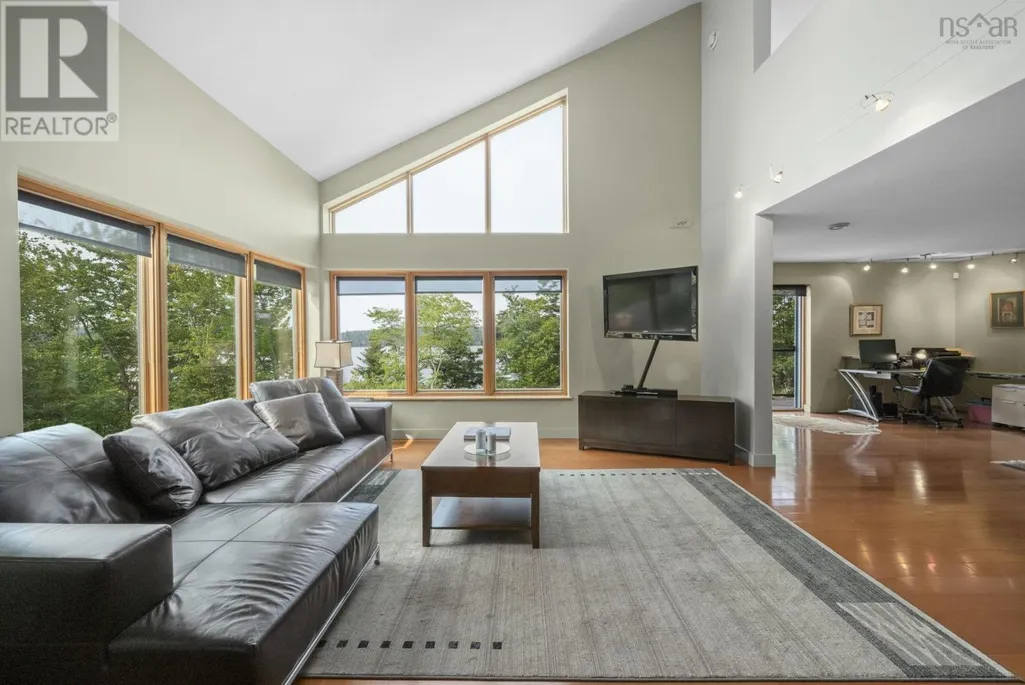
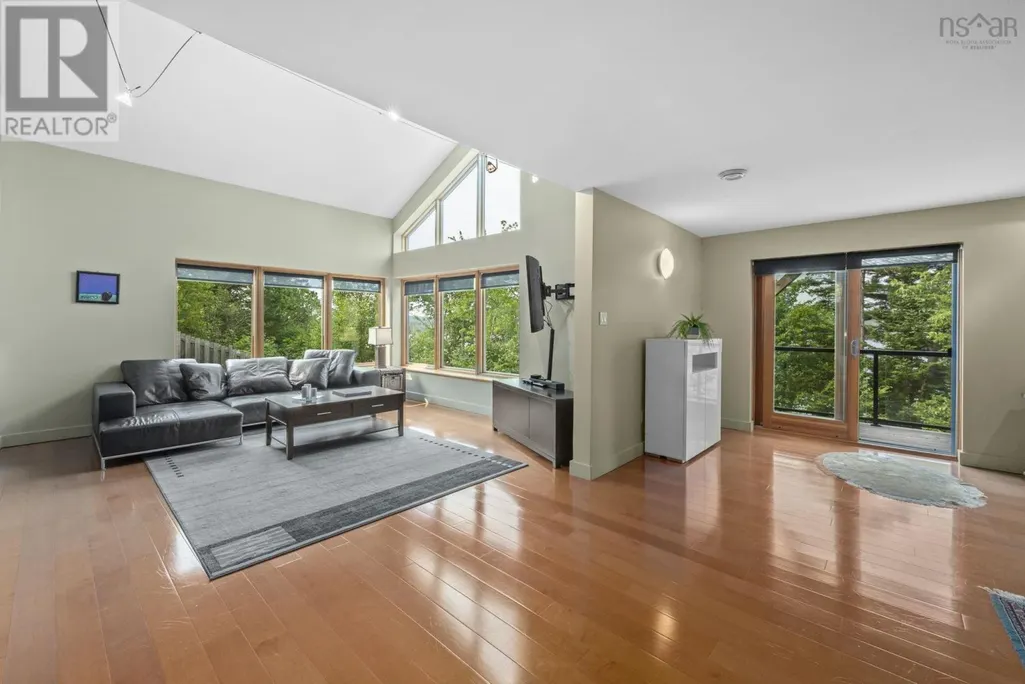

Address
3 622 Kenaston Boulevard, Winnipeg, MB
Price
$ 205,800
Property Attributes
- ID#202616171
- TypeTownhouse
- Listing Status Active
- MunicipalityWinnipeg
- CityWinnipeg
- AreaRiver Heights
- NeighbourhoodRiver Heights
- Postal CodeR3N 2A1
- StyleMulti-level
- Year Built1980
- Price$ 205,800
- Bedrooms2
- Bathrooms1
- Half Bathrooms1
- Sqr Footage952
Data Source:
Canadian Real Estate Association (CREA)
Property Description
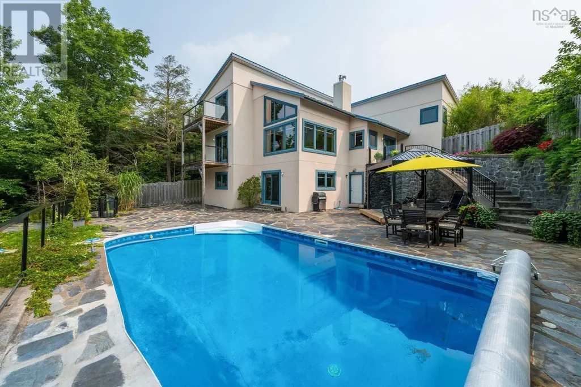
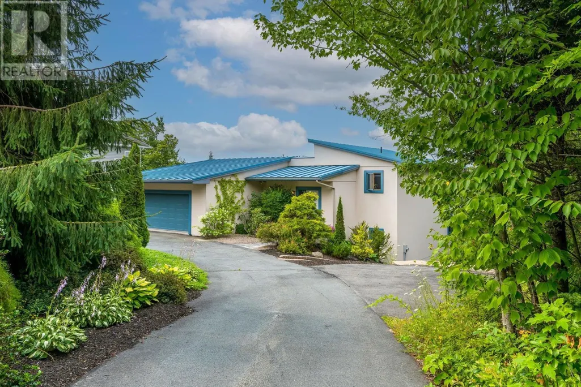
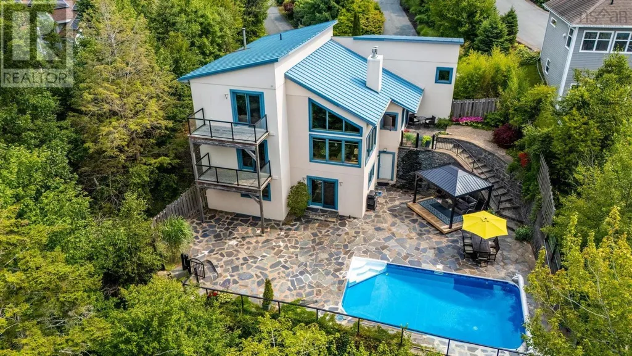
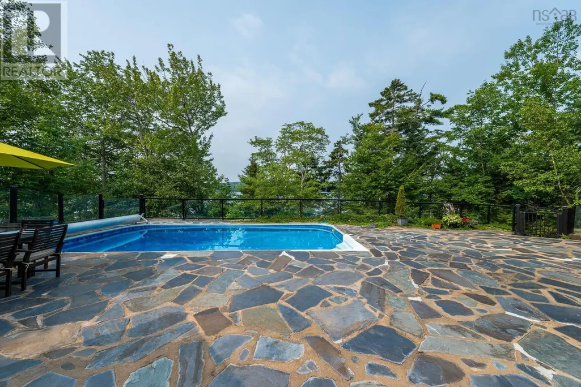
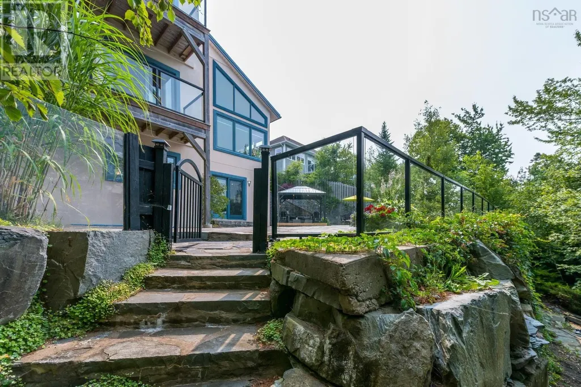
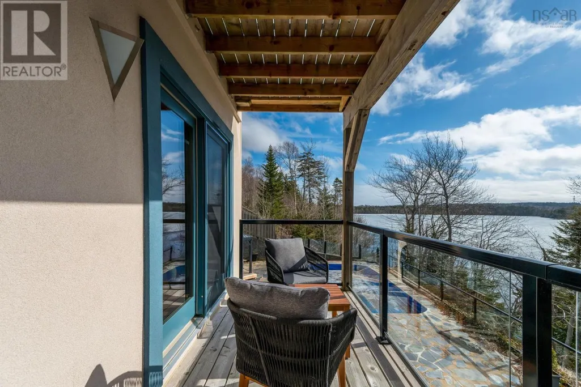
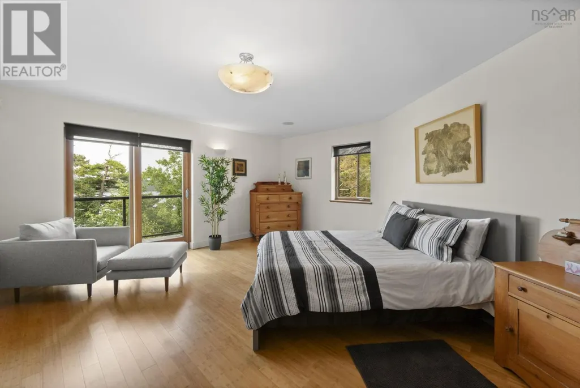
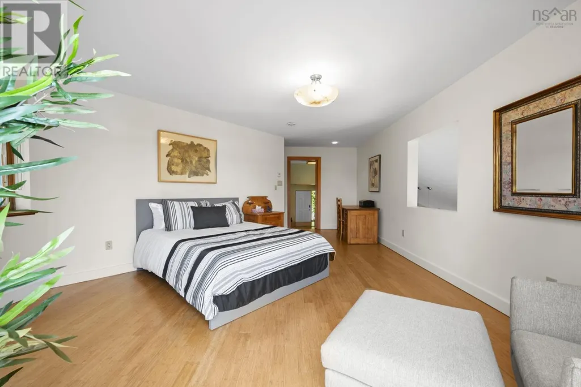
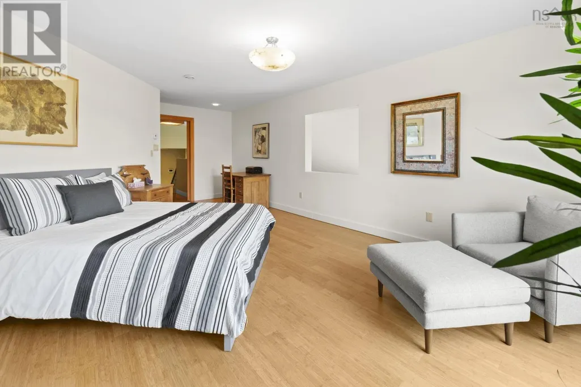
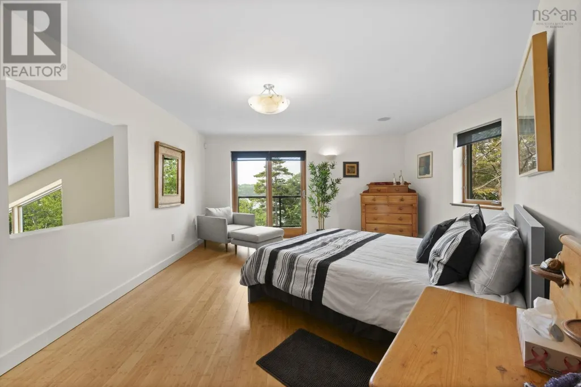
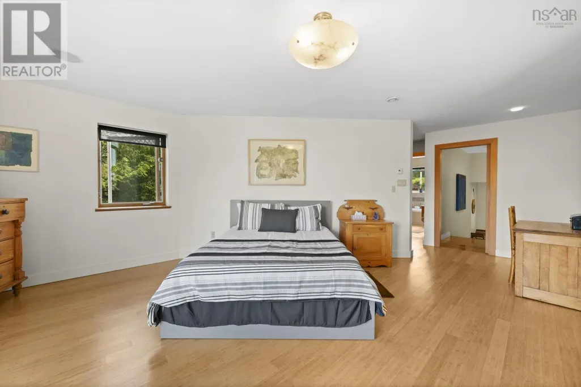
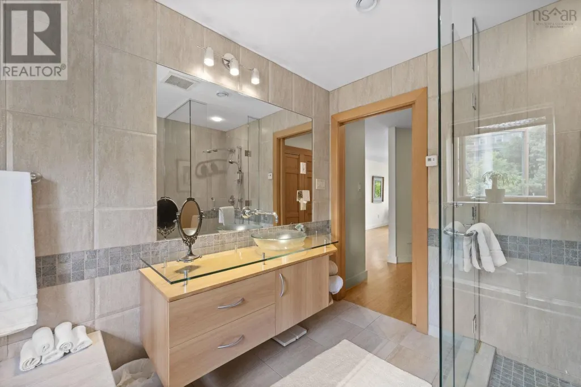
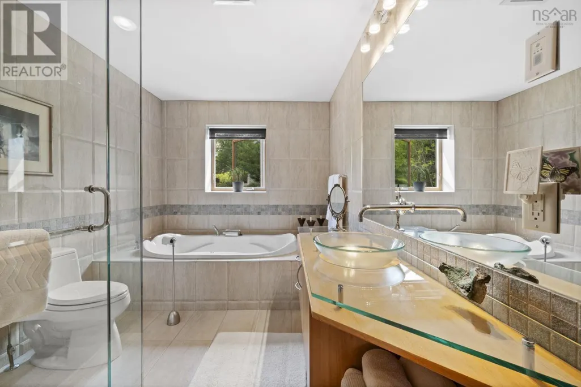
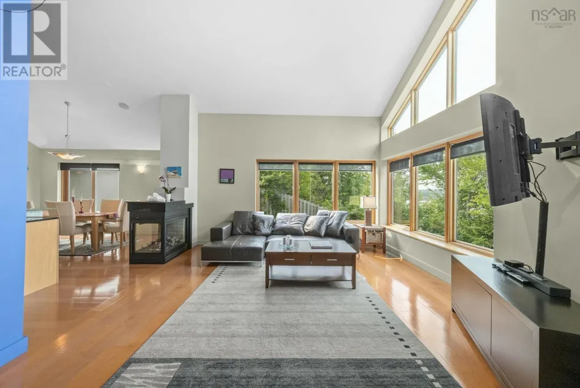
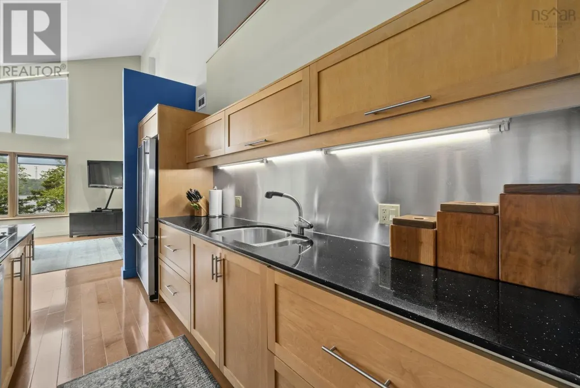
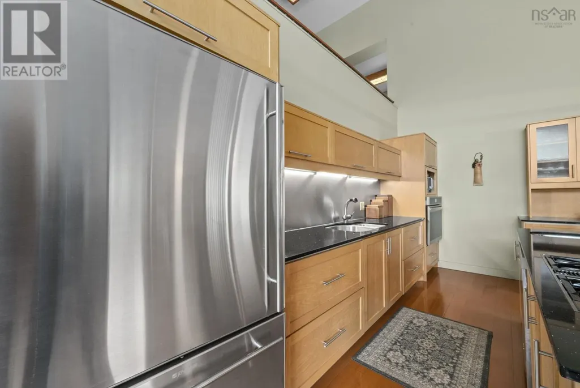
1D//Winnipeg/Showings Start Now | Offers as received | Welcome to this bright and well-maintained 2-bedroom, 1.5-bathroom townhouse-style condo in the desirable Ponds development. Offering a functional multi-level layout, this home is filled with natural light and features spacious living and dining areas perfect for everyday living and entertaining. The modern kitchen offers ample cabinetry, tile backsplash, and comes complete with all appliances. Enjoy your morning coffee or evening sunsets from the private balcony overlooking green space. The upper level is dedicated to the primary retreat, featuring a full bathroom and an additional flex space ideal for a home office, reading nook, or oversized walk-in closet. The second bedroom is conveniently located on the main floor along with a powder room and in-suite laundry. One parking stall is included and ample guest parking is available throughout the complex. Residents enjoy access to the outdoor swimming pool and beautifully maintained grounds. Condo fees include water. Pet-friendly complex. This is an excellent opportunity to own in one of River Heights' most sought-after condo communities. (id:7434)
General Features
| Features | Private setting, Balcony |
|---|---|
| Property Type | Single Family |
| CommunityName | River Heights |
| Neighbourhood | River Heights |
| Amenities | Public Transit, Shopping |
| Building Appliances | Dishwasher, Hood Fan, Refrigerator, Stove, Window Air Conditioner |
| Building Architectural Style | Multi-level |
| Building Cooling Type | Wall unit |
| Building Type | Row / Townhouse |
| Maintenance Fee | 598.00 |
| Ownership Type | Freehold Condo |
Interior Features
| Building Fireplace Present | False |
|---|---|
| Building Heating Type | Baseboard heaters |
| Building Heating Fuel | Electric |
| Flooring Type | Laminate |
| Living Area Range | 952 |
| Bedrooms | 2 |
Exterior Features
| Pool Type | Inground pool |
|---|---|
| Land Amenities | Public Transit, Shopping |
| Sewer | Municipal sewage system |
Room Details
| Room | Dimensions | Level | Flooring | Details |
|---|---|---|---|---|
| 2pc Bathroom | 8 ft ,1 in x 5 ft | Main level | 5 ft | |
| 4pc Bathroom | 8.3x7.5 | Lower level | ||
| 4pc Ensuite bath | 10.11x8 | Second level | ||
| Bath (# pieces 1-6) | 7.11x4.10 | Main level | ||
| Bedroom | 10 ft x 10 ft | Main level | 10 ft | |
| Dining room | 8 ft ,1 in x 6 ft | Main level | 6 ft | |
| Ensuite (# pieces 2-6) | 10.11x8 | Second level | ||
| Foyer | 7.6x14.9 | Second level | ||
| Kitchen | 11 ft x 7 ft ,1 in | Main level | 7 ft ,1 in | |
| Laundry room | n/a | Second level | ||
| Living room | 13 ft ,1 in x 11 ft | Main level | 11 ft | |
| Other | 15.4x8.1 WIC | Second level | ||
| Primary Bedroom | 13 ft x 10 ft | Main level | 10 ft | |
| Recreational, Games room | 14.8x30.11 | Lower level | ||
| Storage | 7.11x14.5 | Lower level | ||
| Utility room | 7.11x15.7 | Lower level |
Amenities
- Views
- New Construction
- Adult 55+
- Lease To Own
- No Strata Fees
- Furnished
- Pets
- Primary On Main
- Air Conditioning
- Seller Finance
- Green
- Fixer Upper
- Horse
- Golf
- Fireplace
- Deck
- Garage
- Basement
- Pool

Property vs Townhouse Average in R3N 2A1
Price
Year Built

