
Just Listed








Address
40 Hart Avenue, Winnipeg, MB
Price
$ 329,900
Property Attributes
- ID#202622635
- TypeSingle Family
- Listing Status Active
- MunicipalityWinnipeg
- CityWinnipeg
- AreaGlenelm
- NeighbourhoodGlenelm
- Postal CodeR2L 0K2
- Style
- Year Built1913
- Price$ 329,900
- Bedrooms3
- Bathrooms2
- Half Bathrooms0
- Sqr Footage1218
Data Source:
Canadian Real Estate Association (CREA)
Property Description
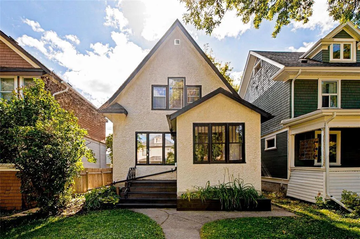
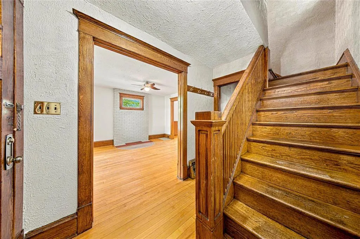
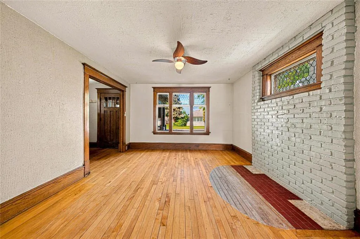
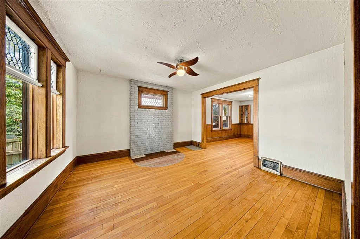
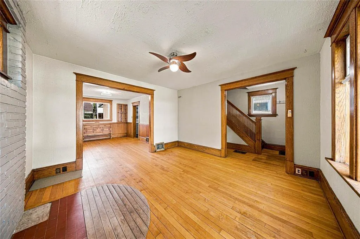
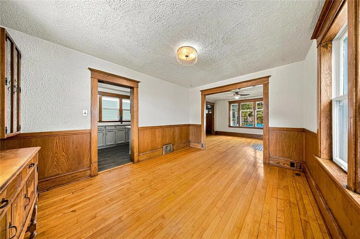
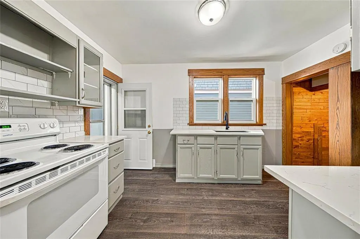
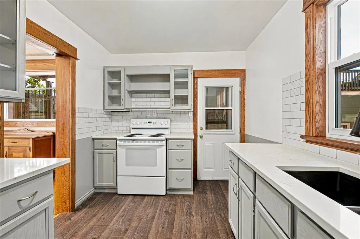
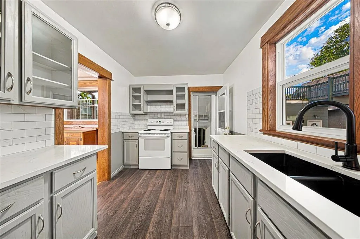
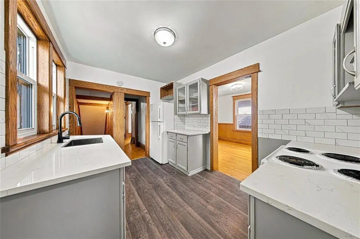
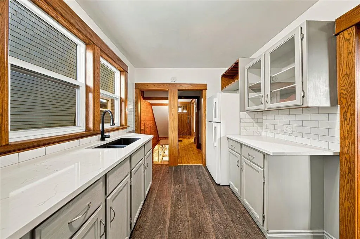
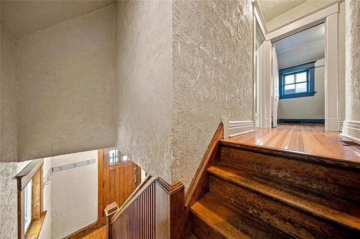
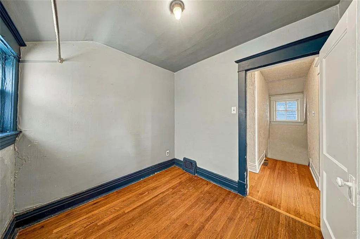
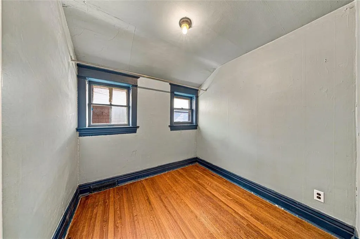
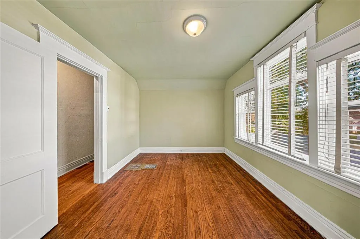
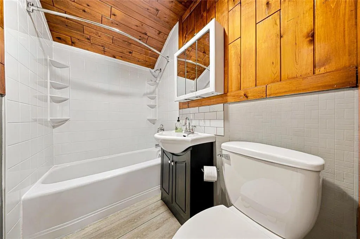
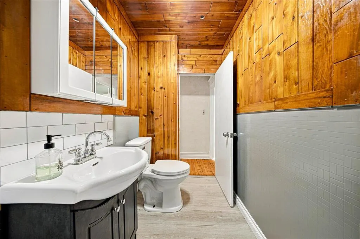
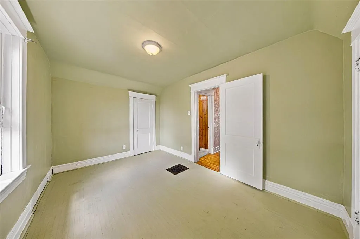
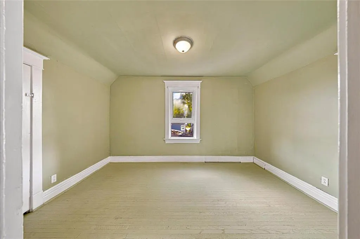
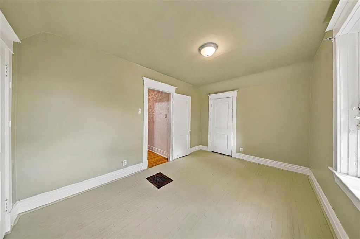
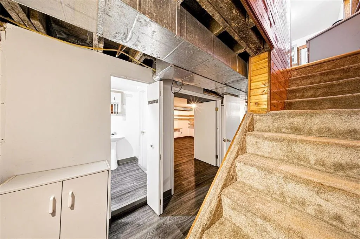
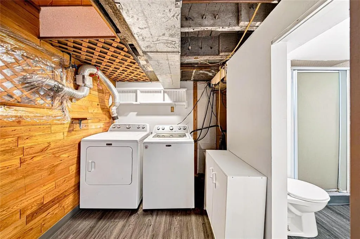
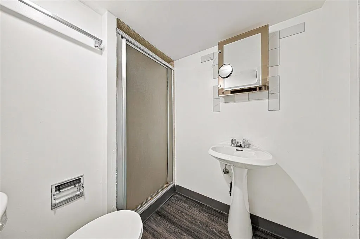
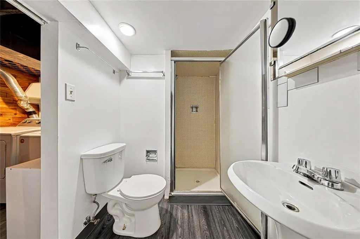
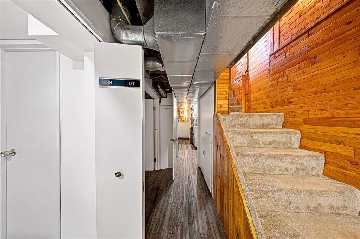
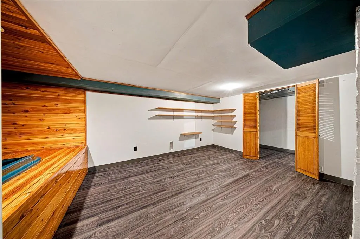
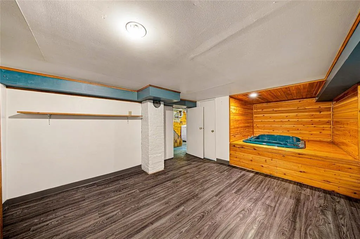
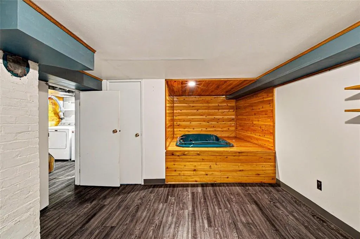
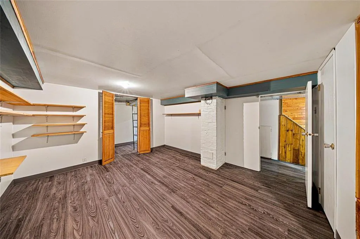
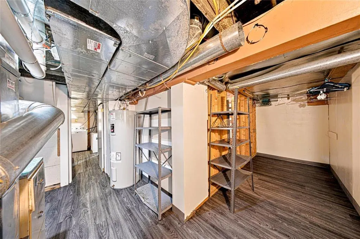
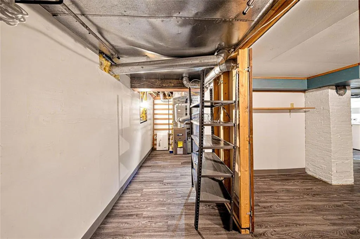
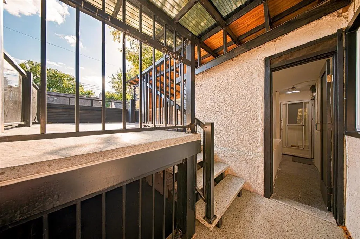
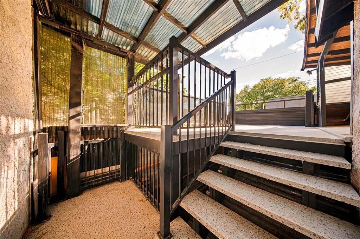
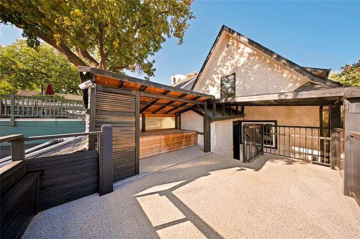
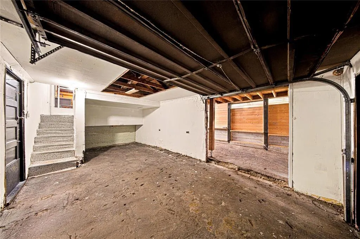
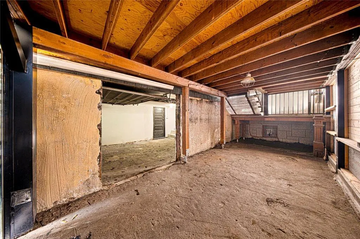
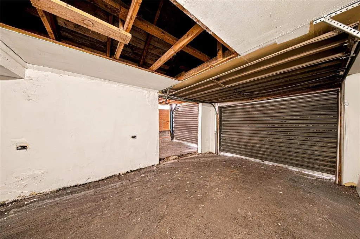
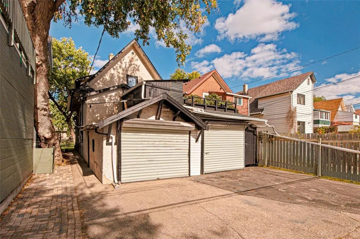
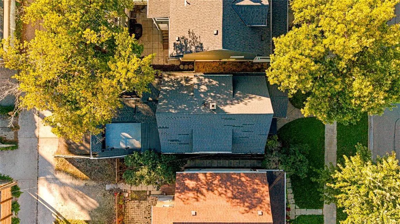
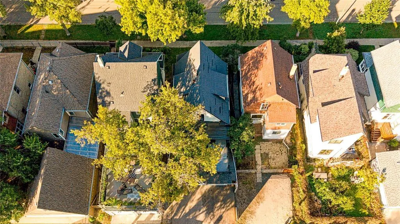
3C//Winnipeg/Showings start Thurs Sept 23, offers as received. Set on a tree-lined street in Glenelm, this character home pairs beautiful period details with a fully updated kitchen and a truly memorable outdoor space. The window-filled front porch welcomes you in, while hardwood floors run through much of the main and upper levels. The spacious living room features decorative leaded-glass windows, rich wood trim and a painted brick feature wall, and opens to the adjoining dining room with wood wainscoting and built-in display cabinets. The refreshed kitchen offers light grey cabinetry, white tile backsplash, generous counter space and a deep sink beneath the window. Upstairs are three bedrooms, including a bright primary with a wall of windows, plus a 4-piece bath with a warm wood ceiling. The basement adds a rec room with a huge built-in jacuzzi tub, a 3-piece bath and plenty of storage in the laundry and utility area. A double attached garage is another welcome feature, but the showstopper is above it: a sprawling raised deck with open-air space, a partially covered area and room to gather or unwind. A home full of character, with an outdoor retreat you ll want to show off! (id:7434)
General Features
| Features | Treed, Back lane |
|---|---|
| Road Type | Paved road |
| Property Type | Single Family |
| CommunityName | Glenelm |
| Neighbourhood | Glenelm |
| Amenities | Public Transit, Shopping |
| Building Appliances | Jetted Tub, Blinds, Dryer, Refrigerator, Stove, Washer |
| Fixture | Ceiling fans |
| Building Type | House |
| Ownership Type | Freehold |
| Building.StoriesTotal | 1.75 |
Interior Features
| Building Fireplace Present | False |
|---|---|
| Building Heating Type | Forced air |
| Building Heating Fuel | Natural gas |
| Flooring Type | Laminate, Wood |
| Living Area Range | 1218 |
| Bedrooms | 3 |
Exterior Features
| Structure | Deck, Porch |
|---|---|
| Land Amenities | Public Transit, Shopping |
| Sewer | Municipal sewage system |
| Fence Type | Fence |
Room Details
| Room | Dimensions | Level | Flooring | Details |
|---|---|---|---|---|
| Bedroom | 9 ft x 13 ft ,3 in | Upper Level | 13 ft ,3 in | |
| Dining room | 10 ft ,8 in x 10 ft ,9 in | Main level | 10 ft ,9 in | |
| Kitchen | 8 ft ,8 in x 12 ft ,6 in | Main level | 12 ft ,6 in | |
| Living room | 12 ft ,6 in x 13 ft | Main level | 13 ft | |
| Porch | 9 ft ,8 in x 7 ft ,11 in | Main level | 7 ft ,11 in | |
| Primary Bedroom | 13 ft ,3 in x 10 ft | Upper Level | 10 ft | |
| Recreation room | 13 ft ,3 in x 11 ft ,6 in | Basement | 11 ft ,6 in |
Amenities
- Views
- New Construction
- Adult 55+
- Lease To Own
- No Strata Fees
- Furnished
- Primary On Main
- Air Conditioning
- Seller Finance
- Green
- Fixer Upper
- Horse
- Golf
- Fireplace
- Deck
- Garage
- Basement
- Pool

Property vs Single Family Average in R2L 0K2
Price
Year Built

