
Open House Sun, Sep 27th 03:00 PM - 04:30 PM






Address
196 Enfield Crescent, Winnipeg, MB
Price
$ 299,900
Open House Sun, Sep 27th 03:00 PM - 04:30 PM
Property Attributes
- ID#202623158
- TypeSingle Family
- Listing Status Active
- MunicipalityWinnipeg
- CityWinnipeg
- AreaNorwood
- NeighbourhoodNorwood
- Postal CodeR2H 1B1
- Style
- Year Built1913
- Price$ 299,900
- Bedrooms3+1
- Bathrooms1
- Half Bathrooms0
- Sqr Footage1582
Data Source:
Canadian Real Estate Association (CREA)
Property Description
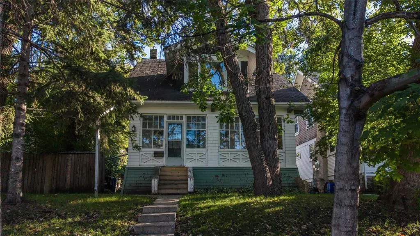
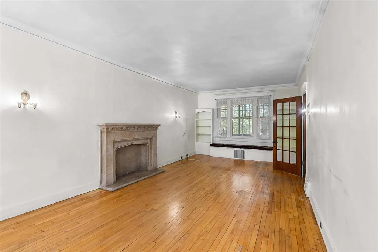
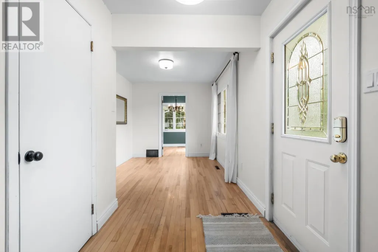
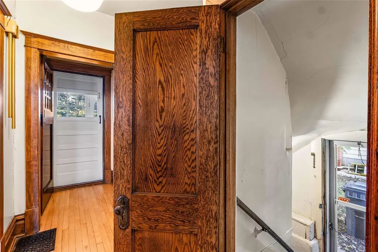
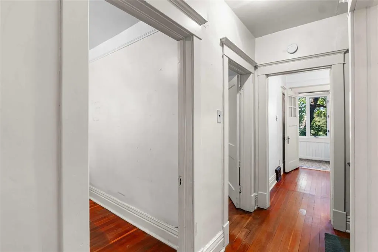
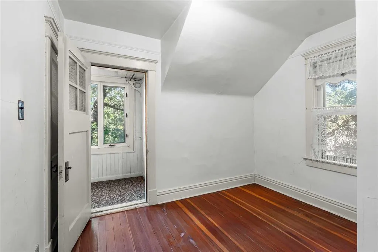
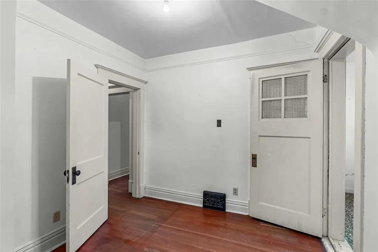
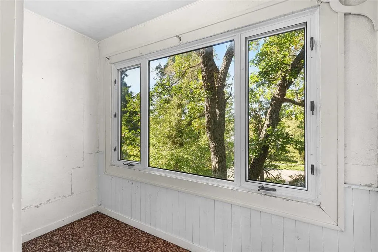
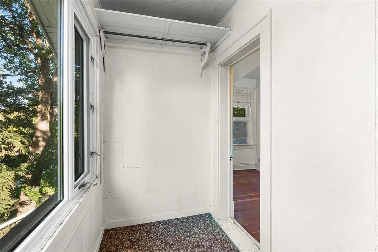
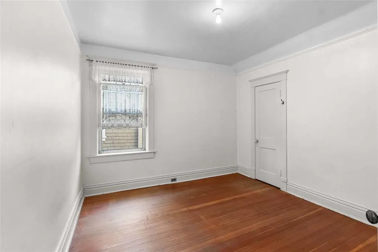
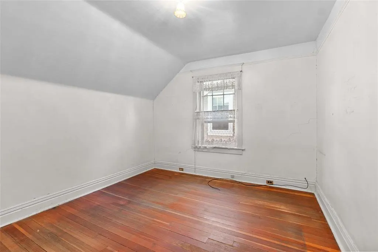
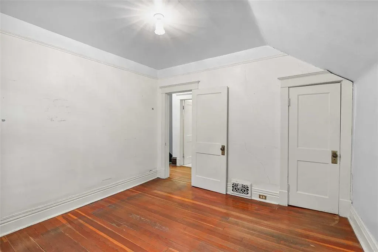
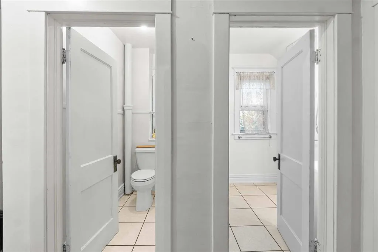
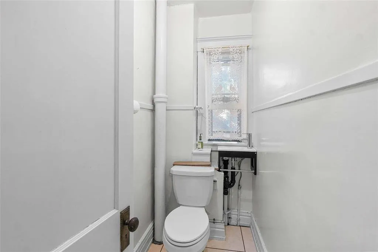
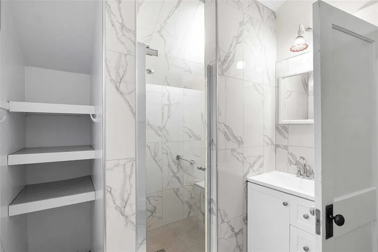
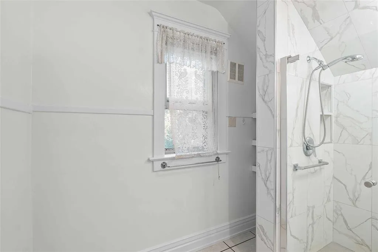
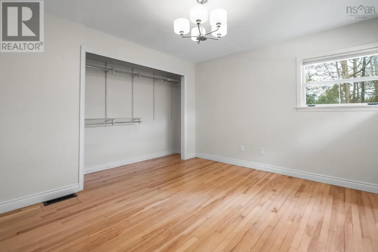
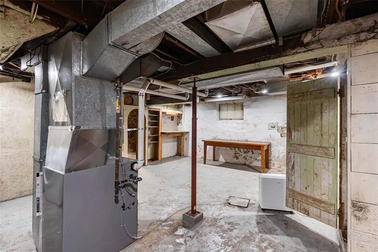
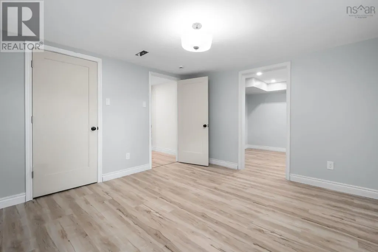
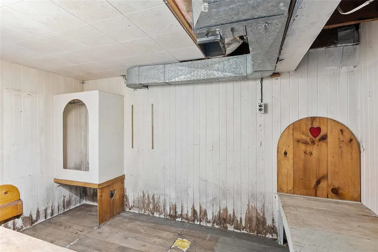
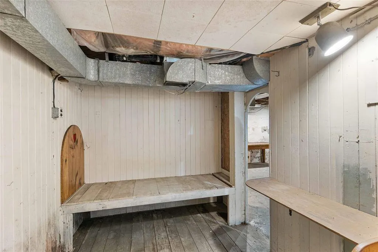
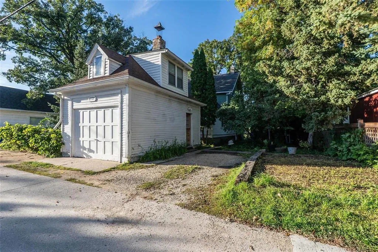
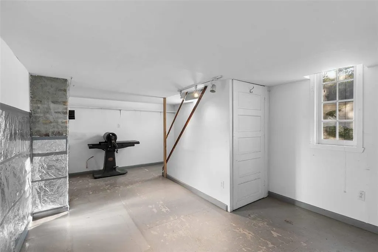
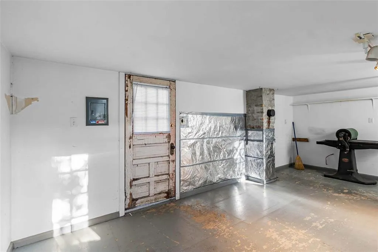
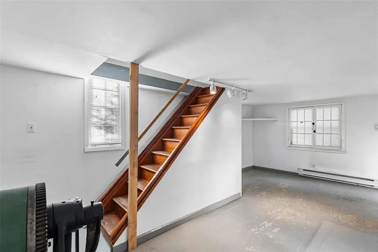
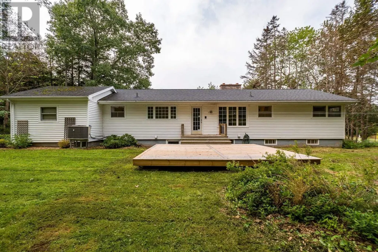
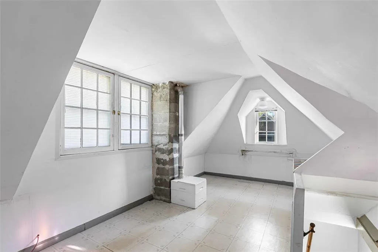
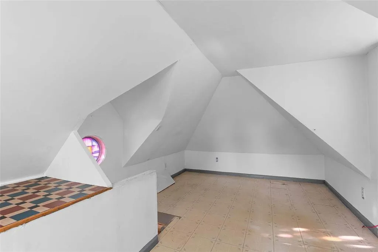
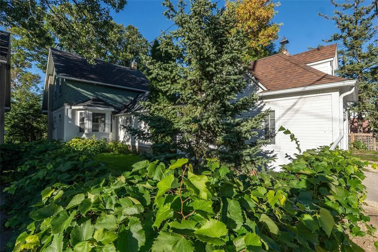
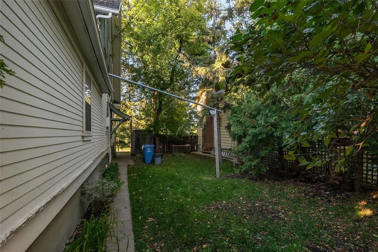
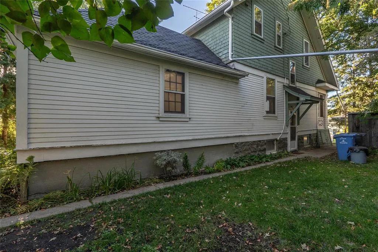
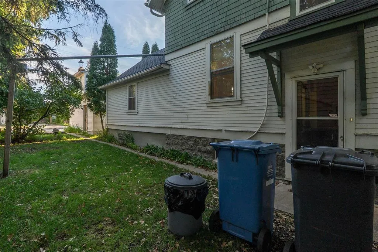
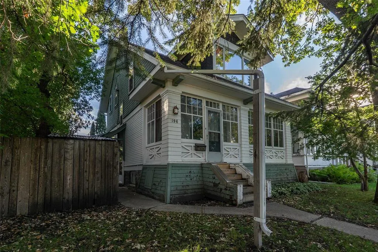
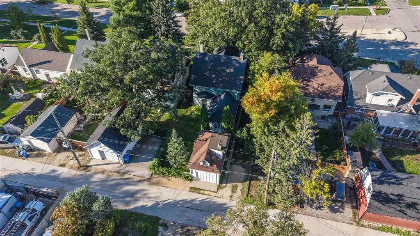
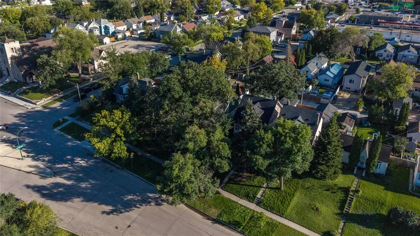
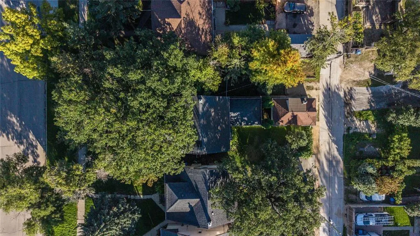
2B//Winnipeg/Showings begin Sept.23rd, Potential Offers Sept.29th *** Nestled on the hillside of Norwood, this elegant and classic home sits on a double wide lot (zoned R2) offering potential throughout! Loved and cared for over the years, this family home evokes character charm from the stunning woodwork throughout. Sitting on the covered front porch watching passerbys, covered by the mature trees on the lot. The foyer is a warm an inviting place that leads you to the living room - sunny and bright. The dining room at the rear is open and spacious while flanked by the kitchen. A functional use of space that let's you see the potential of what could be. To the back of the home is a family room - large and as elegant as the home offering space for a home office or large gathering space for family events. The upper level offers three spacious bedrooms plus a covered sunroom area and spacious remodelled bathroom + water closet. The yard is private and treed and leads to the rear garage workshop space. Coverted into a stunning two storey hideaway, the interior was obviously a beautiful work space. Previously a cozy atelier, this space could also be elegantly remodelled into a fantastic working space. (id:7434)
General Features
| Property Type | Single Family |
|---|---|
| CommunityName | Norwood |
| Neighbourhood | Norwood |
| Building Appliances | Dishwasher, Dryer, Refrigerator, Stove, Washer |
| Building Type | House |
| Ownership Type | Leasehold |
| Building.StoriesTotal | 1.75 |
Interior Features
| Building Fireplace Present | True |
|---|---|
| Building Fireplace Type | Free Standing Metal |
| Building Heating Type | Forced air |
| Building Heating Fuel | Natural gas |
| Fireplace Fuel | Unknown |
| Flooring Type | Tile, Wood |
| Living Area Range | 1582 |
| Bedrooms | 3+1 |
Exterior Features
| Sewer | Municipal sewage system |
|---|
Room Details
| Room | Dimensions | Level | Flooring | Details |
|---|---|---|---|---|
| 2pc Bathroom | 6.04x8.04 | Main level | ||
| 3pc Bathroom | 6.14x10.02 | Basement | ||
| 4pc Bathroom | 6.70 x 7.49 | Main level | ||
| Bedroom | 10 ft ,1 in x 8 ft ,1 in | Upper Level | 8 ft ,1 in | |
| Den | 19 ft ,1 in x 11 ft | Other | 11 ft | |
| Dining room | 12 ft x 11 ft | Main level | 11 ft | |
| Family room | 17 ft x 11 ft | Main level | 11 ft | |
| Foyer | 13 ft x 7 ft | Main level | 7 ft | |
| Kitchen | 10 ft x 12 ft | Main level | 12 ft | |
| Laundry room | 16 ft x 8 ft | Basement | 8 ft | |
| Living room | 12 ft x 15 ft | Main level | 15 ft | |
| Mud room | 6.87x8.5 | Main level | ||
| Porch | 23 ft x 6 ft | Main level | 6 ft | |
| Primary Bedroom | 11 ft ,1 in x 11 ft | Upper Level | 11 ft | |
| Recreational, Games room | 12.27 x 24.56 - jog | Basement | ||
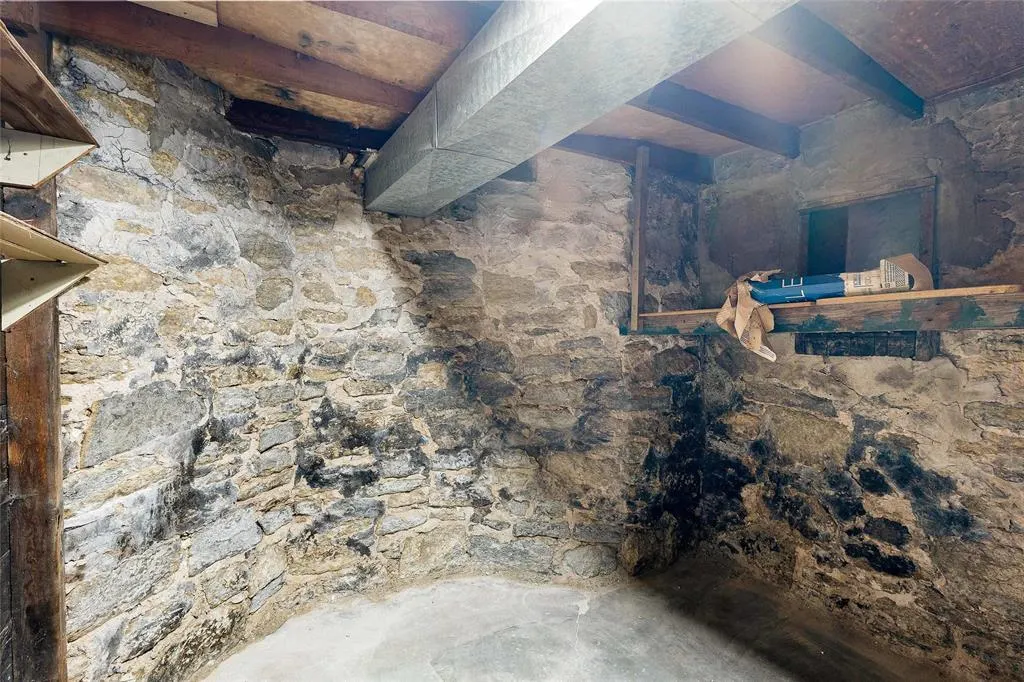
| Storage | 8.78x30.26 | Basement | ||
| Sunroom | 10 ft x 4 ft | Upper Level | 4 ft | |
| Utility room | 16 ft x 14 ft | Basement | 14 ft | |
| Workshop | 19 ft ,1 in x 11 ft | Other | 11 ft |
Amenities
- Views
- New Construction
- Adult 55+
- Lease To Own
- No Strata Fees
- Furnished
- Primary On Main
- Air Conditioning
- Seller Finance
- Green
- Fixer Upper
- Horse
- Golf
- Fireplace
- Deck
- Garage
- Basement
- Pool

Property vs Single Family Average in R2H 1B1
Price
Year Built
In The Neighbourhood
Asphodel-Norwood (Norwood)
$ 574,900
- Type
- Single Family
- Rooms
- 4 Beds + 3 Baths
Royal Lepage Proalliance Realty
Asphodel-Norwood (Norwood)
$ 559,000
- Type
- Single Family
- Rooms
- 5 Beds + 2 Baths
Coldwell Banker Electric Realty
Open House
Asphodel-Norwood (Norwood)
$ 880,000
- Type
- Single Family
- Rooms
- 3 Beds + 3 Baths
SOTHEBY'S INTERNATIONAL REALTY CANADA
Asphodel-Norwood (Norwood)
$ 649,900
- Type
- Single Family
- Rooms
- 2 Beds + 2 Baths
ROYAL LEPAGE TERREQUITY REALTY
Asphodel-Norwood (Norwood)
$ 469,000
- Type
- Single Family
- Rooms
- 2 Beds + 1.5 Baths
Bowes & Cocks Limited
Asphodel-Norwood (Norwood)
$ 825,000
- Type
- Single Family
- Rooms
- 3 Beds + 1 Baths
Lifestyle Brokerage Limited
Asphodel-Norwood (Norwood)
$ 1,699,000
- Type
- Single Family
- Rooms
- 11 Beds + 6.5 Baths
RE/MAX HALLMARK REALTY LTD.

