
Open House Sun, Sep 27th 01:00 PM - 02:30 PM


Address
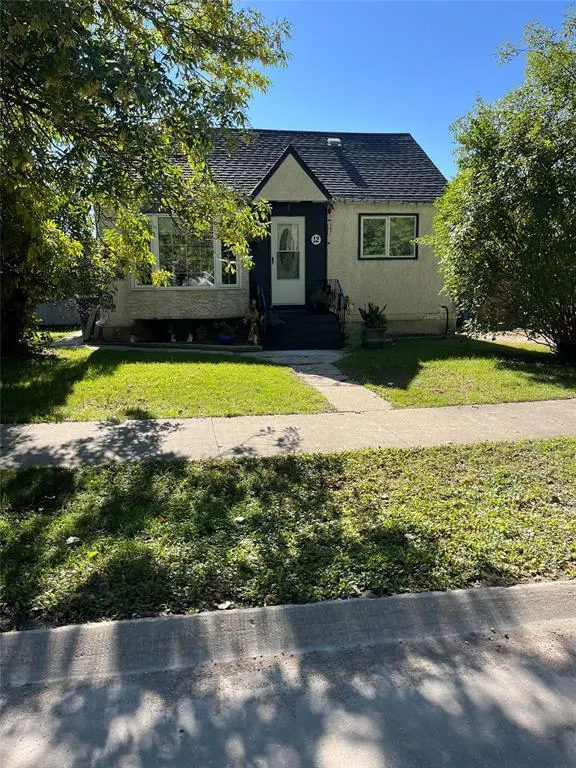
12 Hastings Boulevard, Winnipeg, MB
Price
$ 299,900
Open House Sun, Sep 27th 01:00 PM - 02:30 PM
Property Attributes
- ID#202623675
- TypeSingle Family
- Listing Status Active
- MunicipalityWinnipeg
- CityWinnipeg
- AreaSt Vital
- NeighbourhoodSt Vital
- Postal CodeR2M 2E1
- StyleBungalow
- Year Built1947
- Price$ 299,900
- Bedrooms2
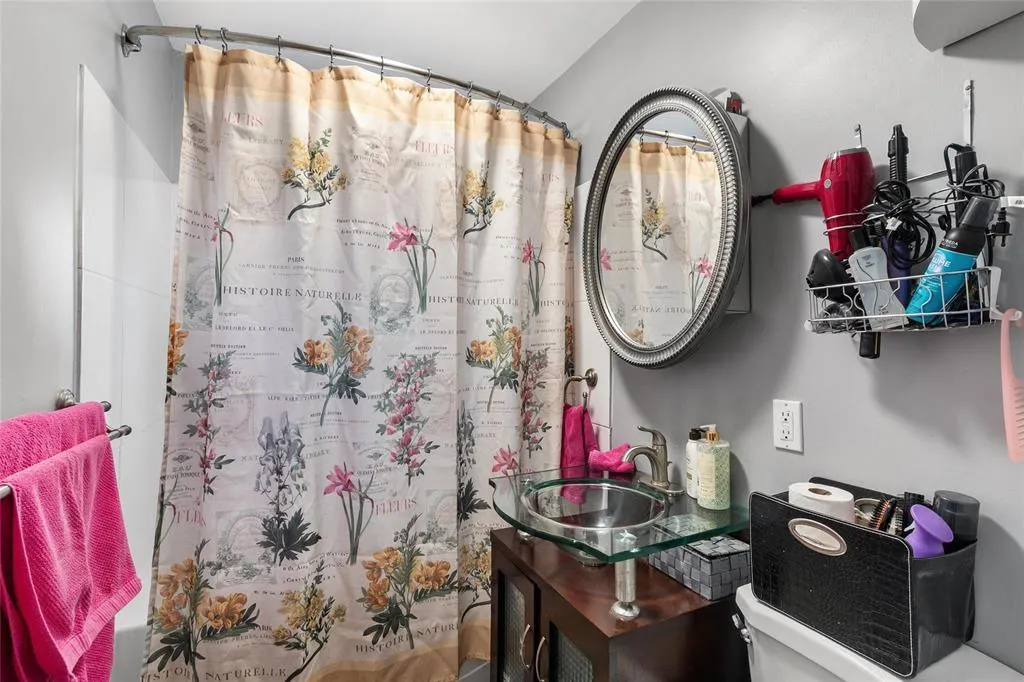
- Bathrooms2
- Half Bathrooms0
- Sqr Footage776
Data Source:
Canadian Real Estate Association (CREA)
Property Description
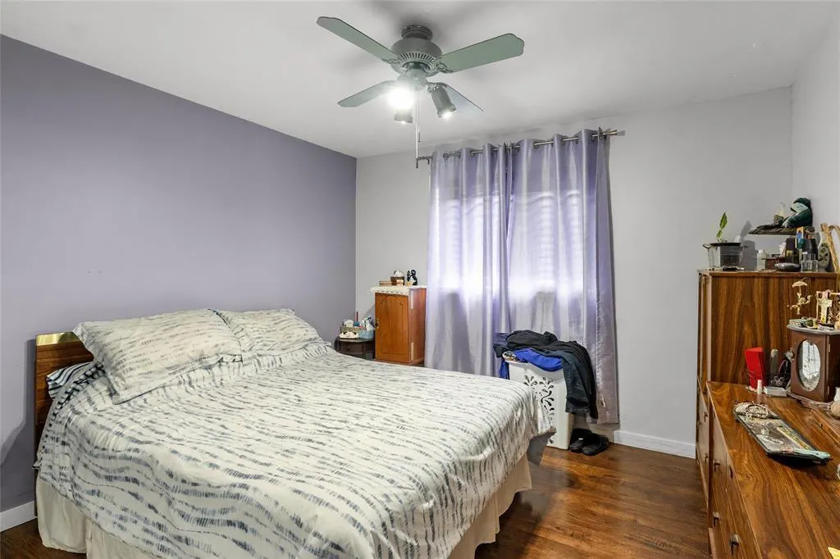
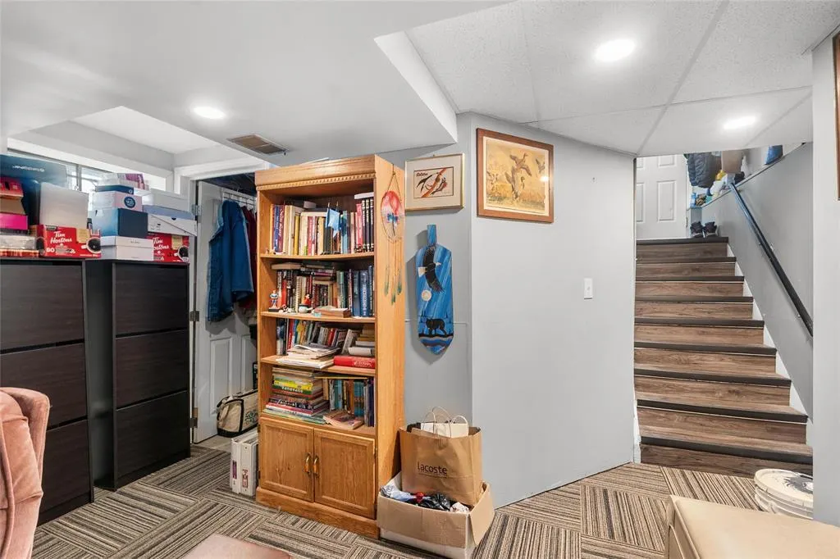
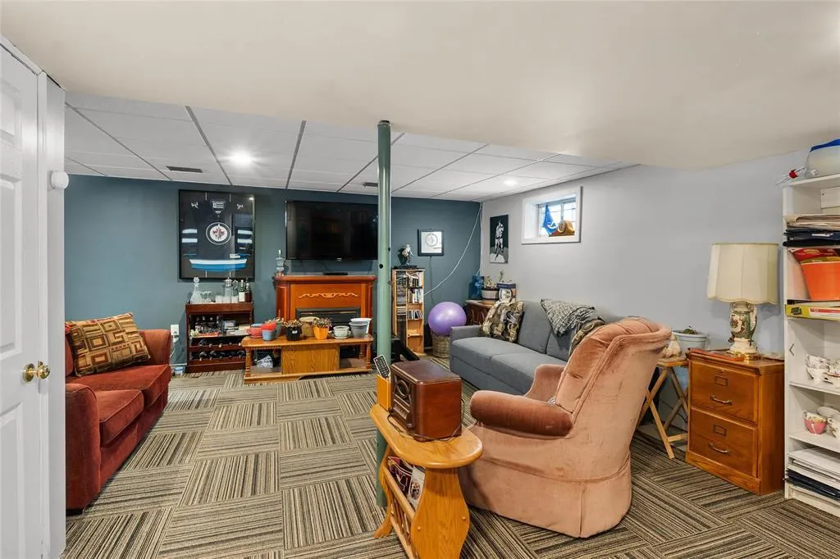
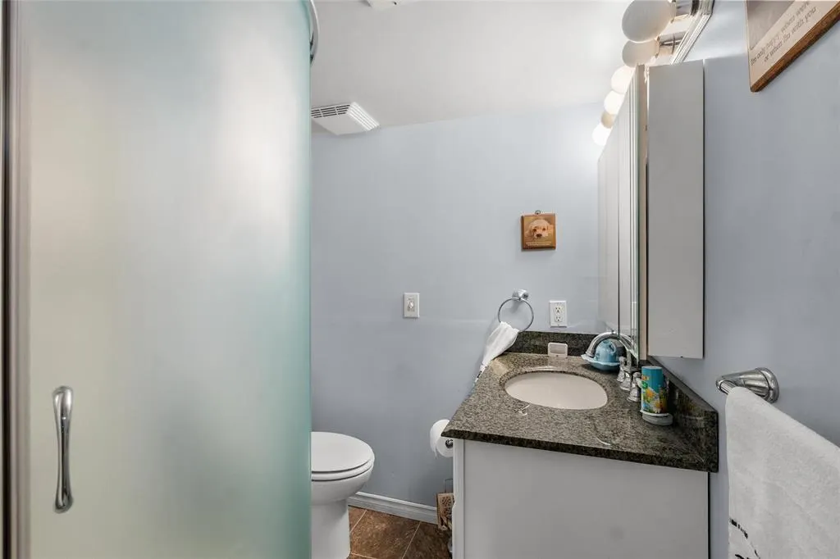
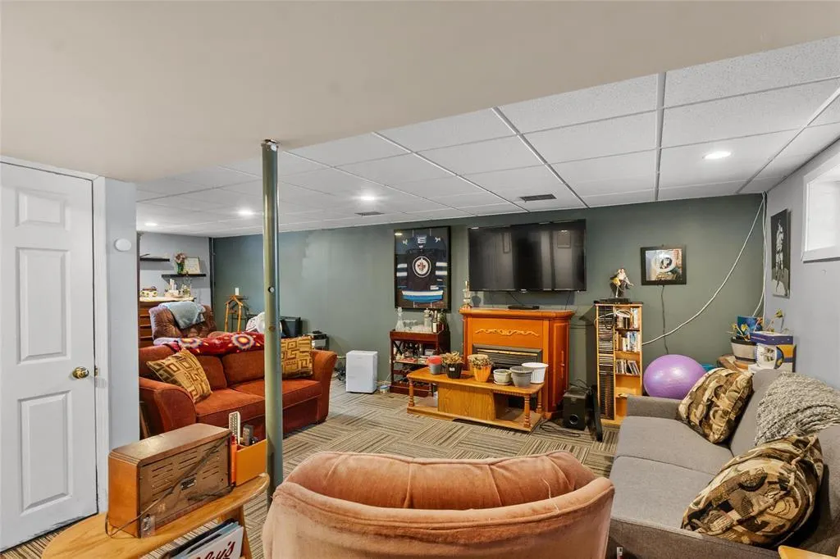
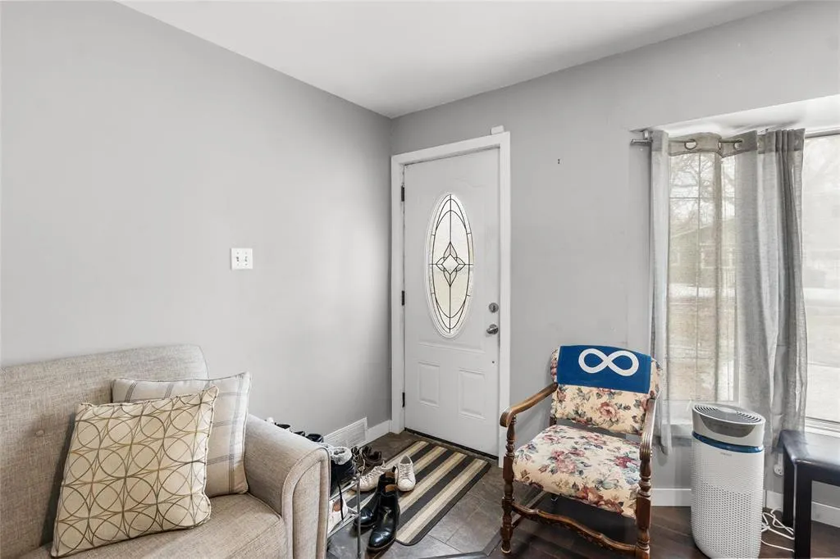
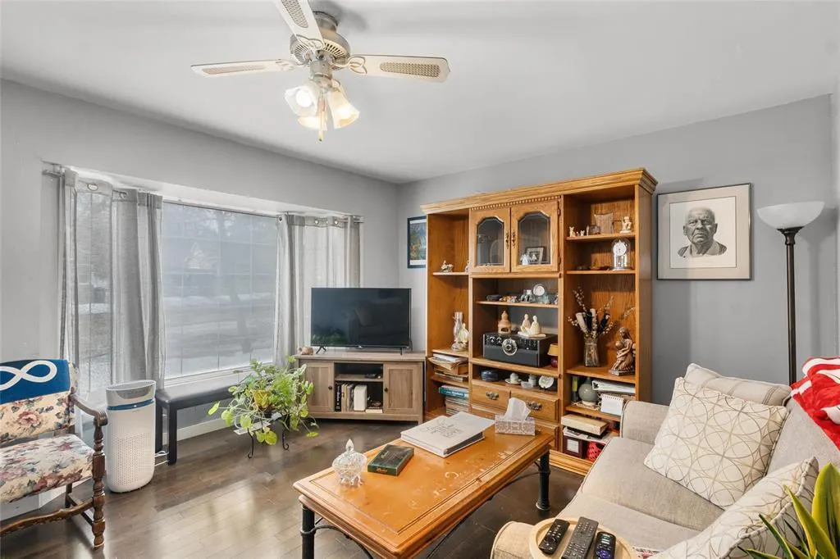
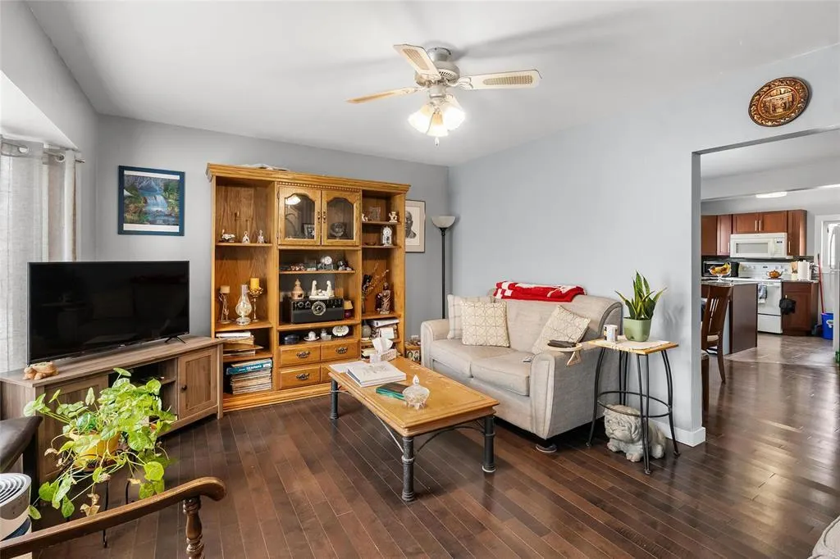
2C//Winnipeg/Showings Start September 23rd, Offers reviewed September 28th *** |Welcome to this charming 2 bedroom, 2 bathroom home in the heart of desirable St. Vital neighbourhood. Situated on a unique corner reverse pie lot, this property offers extra outdoor space and added privacy, perfect for gardening, entertaining, or relaxing. Inside, you ll find a bright and functional layout with comfortable living spaces ideal for families, first-time buyers, or downsizers. The finished basement adds valuable living area, perfect for a rec room, home office, or guest space. With two full bathrooms, convenience is built right in. The home s location provides easy access to schools, parks, shopping, and transit, making daily life a breeze. Whether you re enjoying the spacious yard or the versatile interior, this property offers a fantastic opportunity to own in the desired neighbourhood of St Vital. Don t miss your chance to call this inviting home your own! (id:7434)
General Features
| Features | Treed, Corner Site, Back lane, No Smoking Home, No Pet Home, Sump Pump |
|---|---|
| Road Type | Paved road |
| Property Type | Single Family |
| CommunityName | St Vital |
| Neighbourhood | St Vital |
| Amenities | Playground, Public Transit, Shopping |
| Building Appliances | Hood Fan |
| Building Architectural Style | Bungalow |
| Fixture | Ceiling fans |
| Building Type | House |
| Ownership Type | Freehold |
| Building.StoriesTotal | 1 |
Interior Features
| Building Fireplace Present | False |
|---|---|
| Building Heating Type | Forced air |
| Building Heating Fuel | Natural gas |
| Flooring Type | Wall-to-wall carpet, Laminate, Vinyl, Wood |
| Living Area Range | 776 |
| Bedrooms | 2 |
Exterior Features
| Land Amenities | Playground, Public Transit, Shopping |
|---|---|
| Sewer | Municipal sewage system |
| Fence Type | Fence |
Room Details
| Room | Dimensions | Level | Flooring | Details |
|---|---|---|---|---|
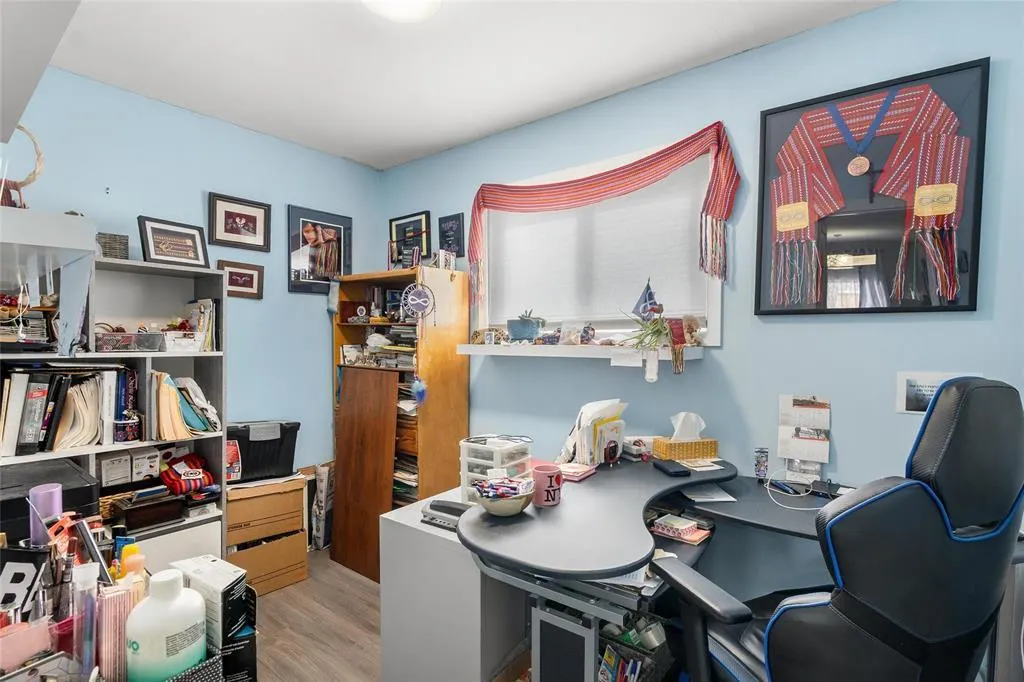
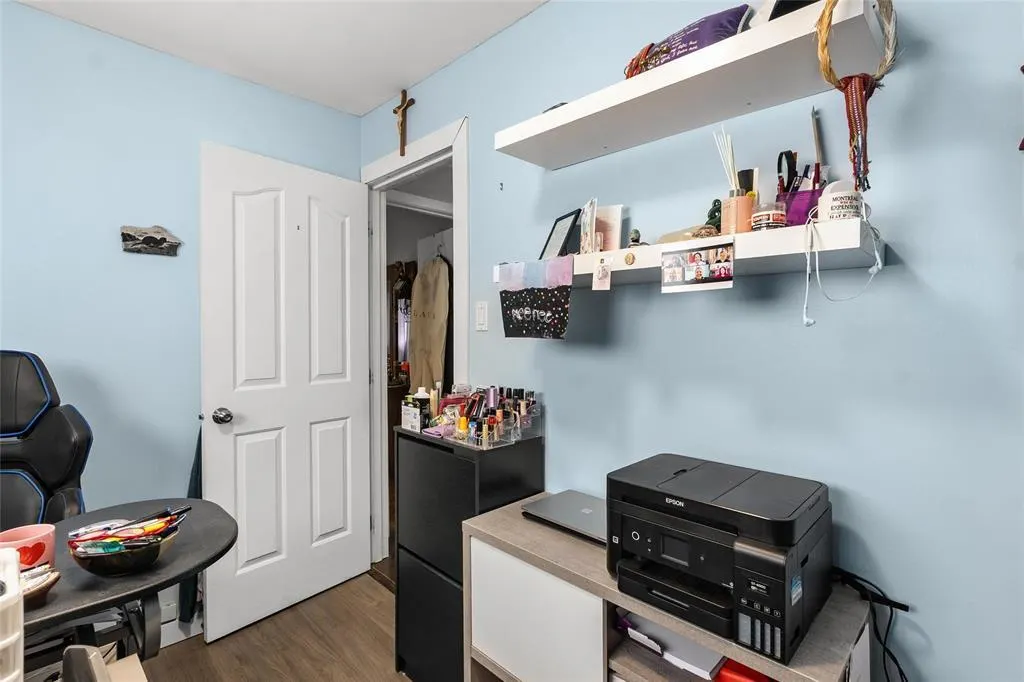
| Bedroom | 10 ft ,3 in x 7 ft ,2 in | Main level | 7 ft ,2 in | |
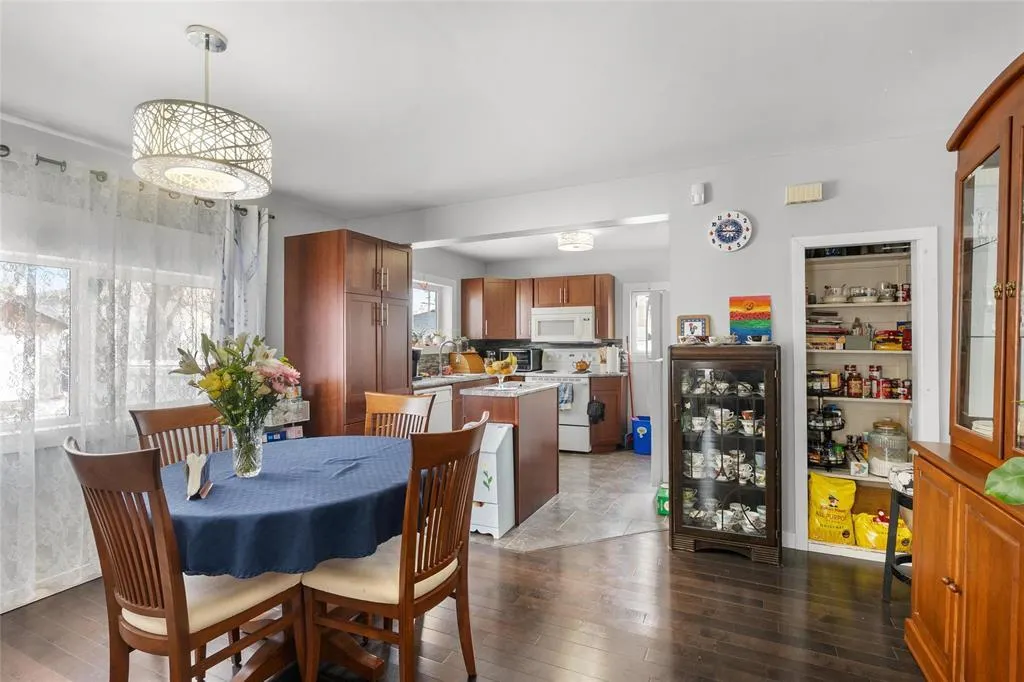
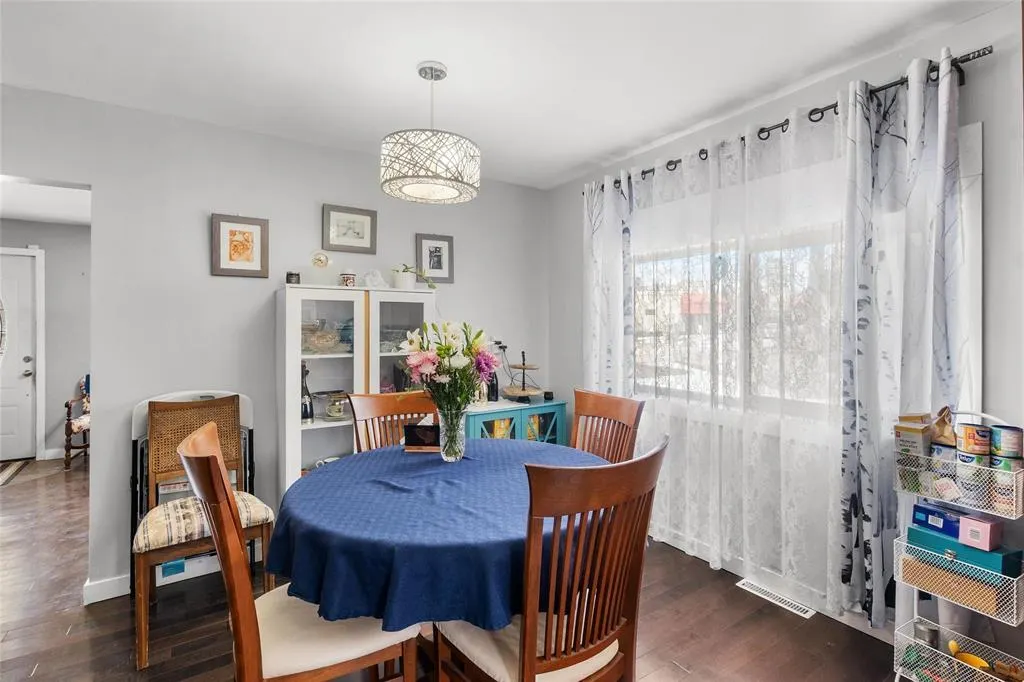
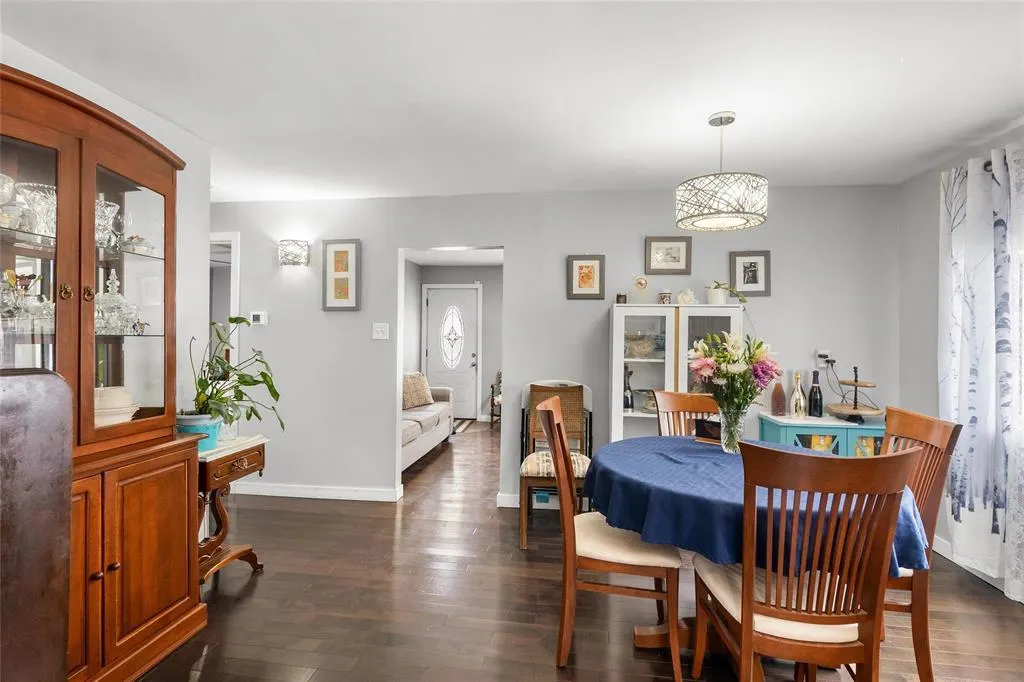
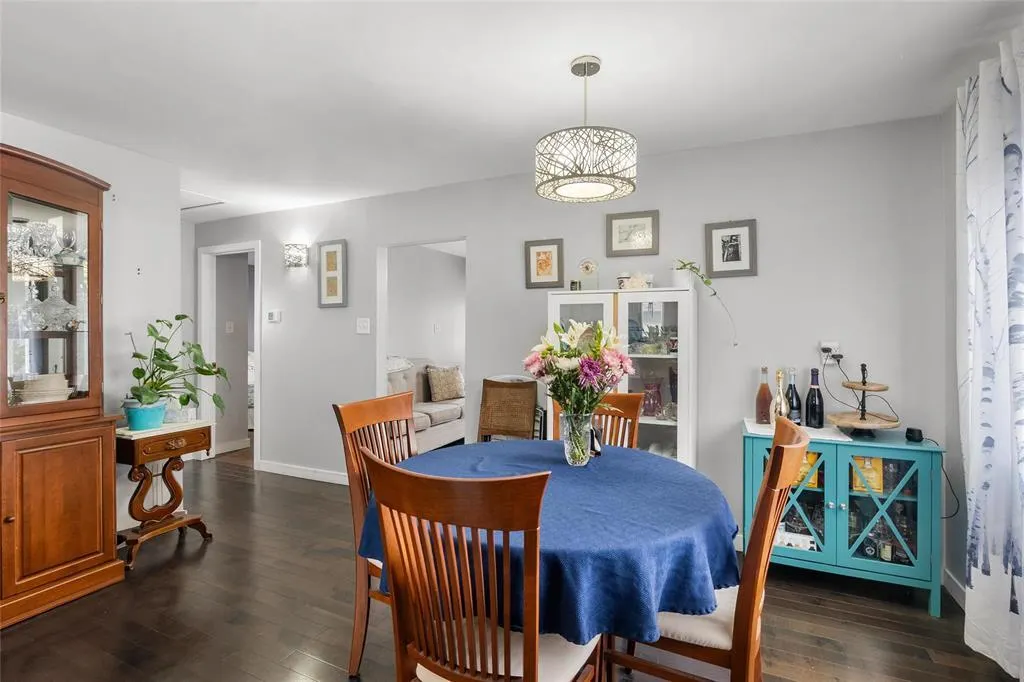
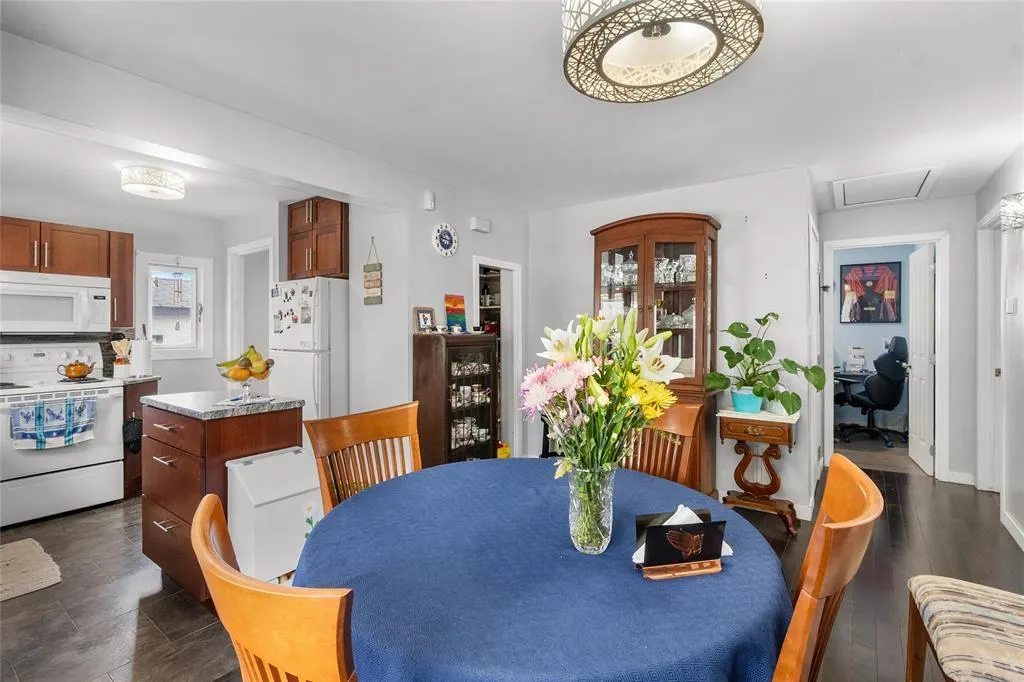
| Dining room | 11 ft x 12 ft ,1 in | Main level | 12 ft ,1 in | |
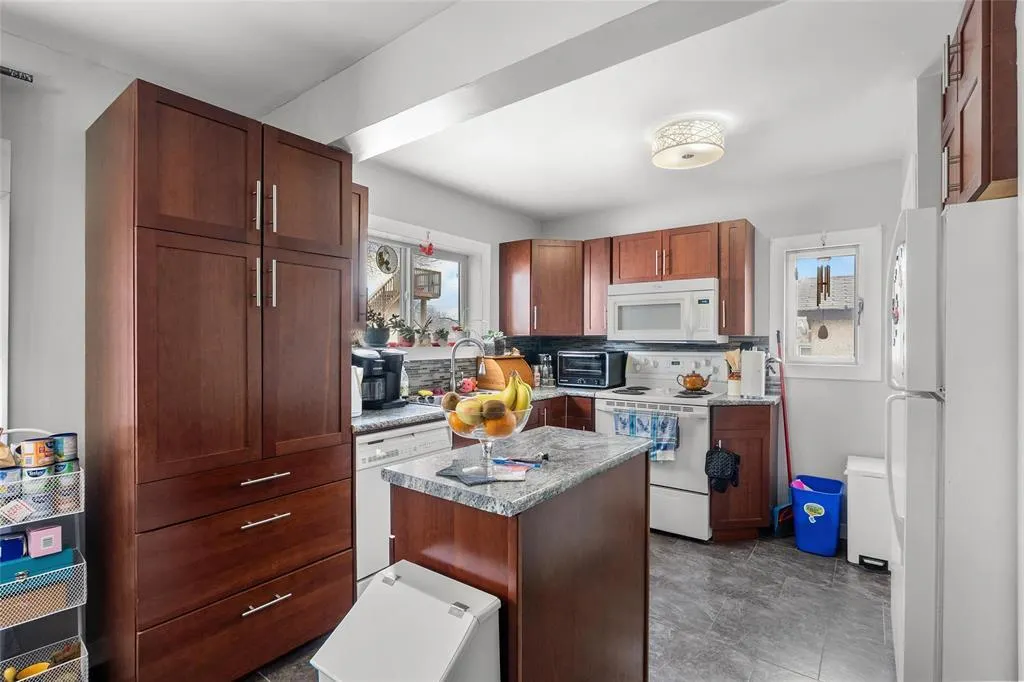
| Kitchen | 9 ft x 10 ft ,8 in | Main level | 10 ft ,8 in | |
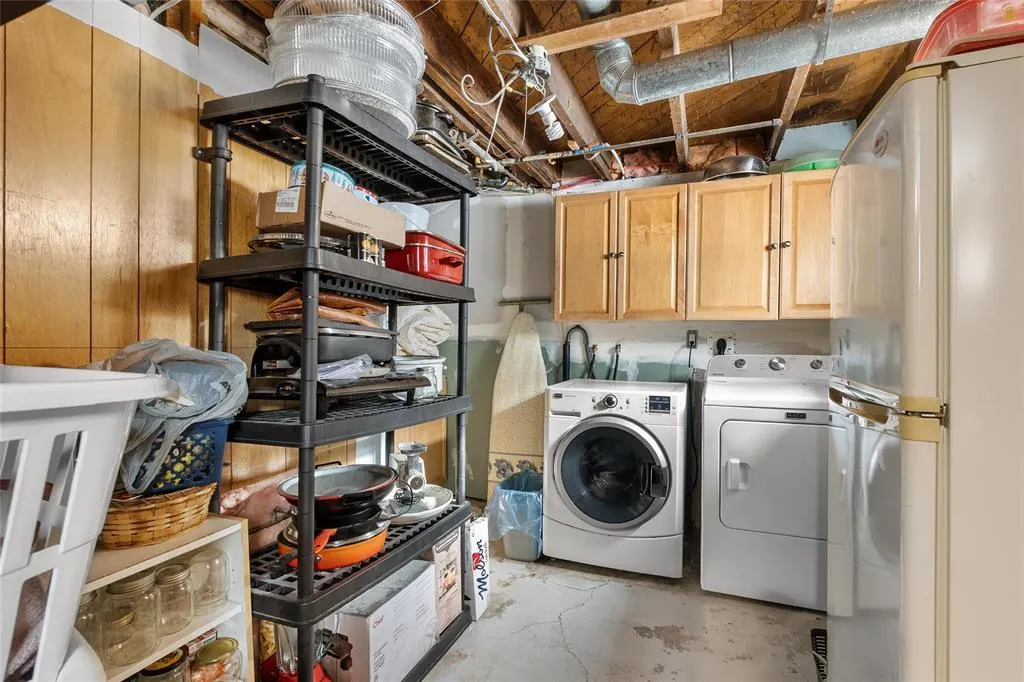
| Laundry room | 11 ft ,1 in x 7 ft ,6 in | Basement | 7 ft ,6 in | |
| Living room | 11 ft ,6 in x 15 ft ,2 in | Main level | 15 ft ,2 in | |
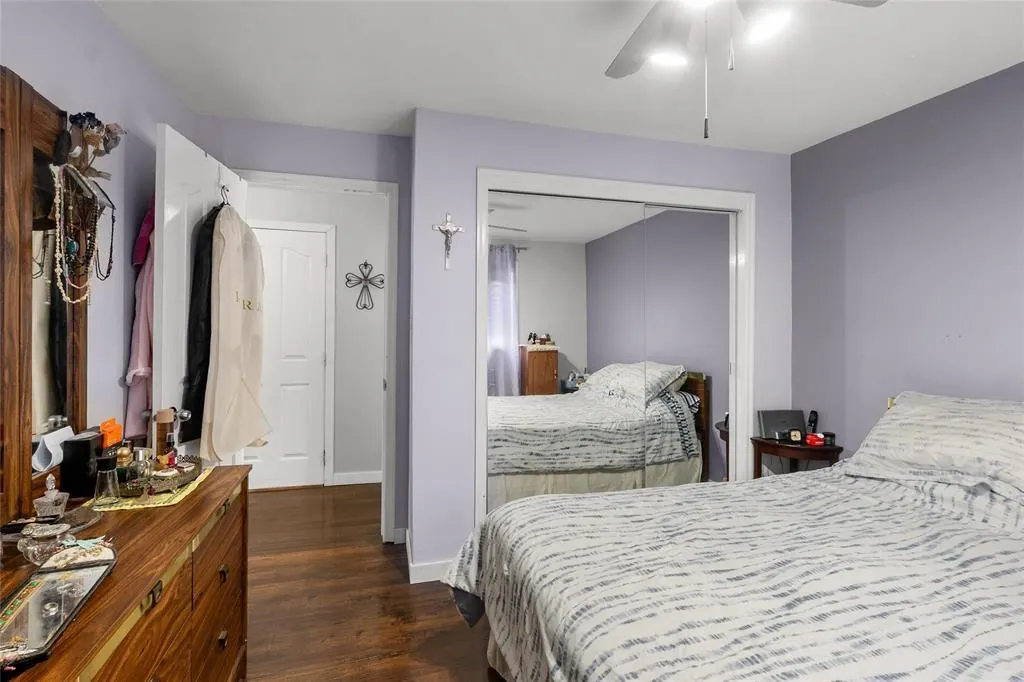
| Primary Bedroom | 11 ft ,3 in x 10 ft | Main level | 10 ft | |
| Recreation room | 10 ft ,7 in x 25 ft ,7 in | Basement | 25 ft ,7 in |
Amenities
- Views
- New Construction
- Adult 55+
- Lease To Own
- No Strata Fees
- Furnished
- Primary On Main
- Air Conditioning
- Seller Finance
- Green
- Fixer Upper
- Horse
- Golf
- Fireplace
- Deck
- Garage
- Basement
- Pool

Property vs Single Family Average in R2M 2E1
Price
Year Built

