

















Address
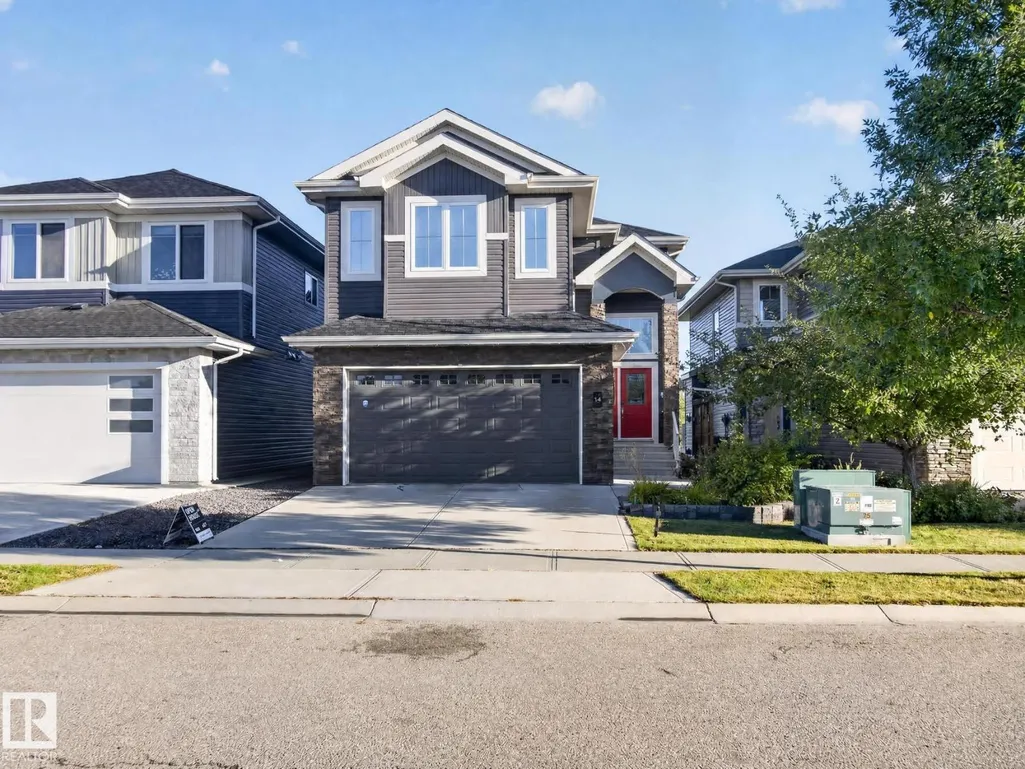
164 Durrand Bn, Fort Saskatchewan, AB
Price
$ 674,900
Property Attributes
- ID#E4509234
- TypeSingle Family
- Listing Status Active
- MunicipalityFort Saskatchewan
- CityFort Saskatchewan
- AreaFort Saskatchewan
- NeighbourhoodSouth Pointe
- Postal CodeT8L 0M8
- Style
- Year Built2012
- Price$ 674,900
- Bedrooms4
- Bathrooms3
- Half Bathrooms1
- Sqr Footage2201
Data Source:
Canadian Real Estate Association (CREA)
Property Description
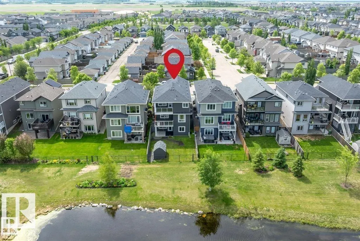
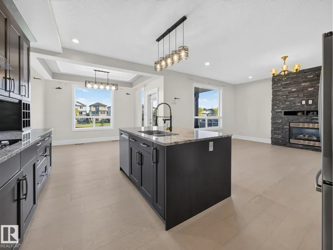
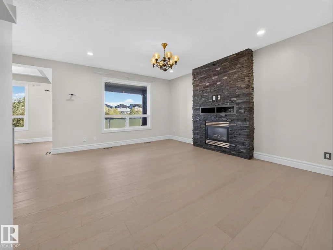
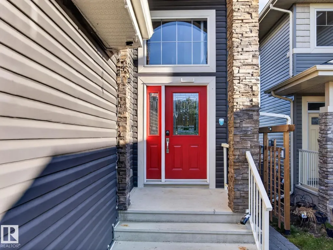
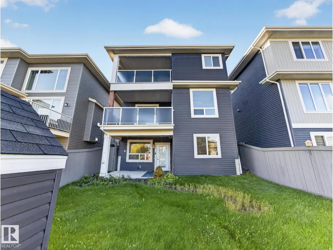
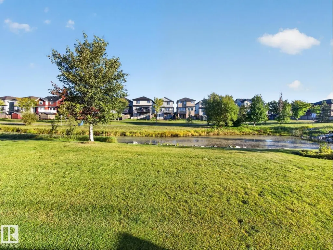
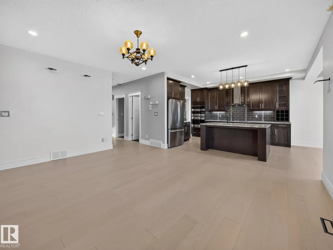
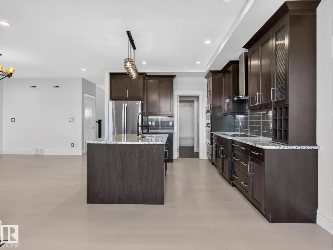
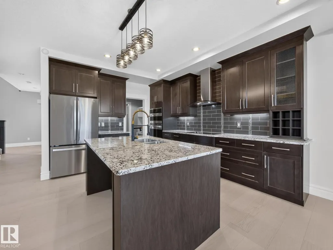
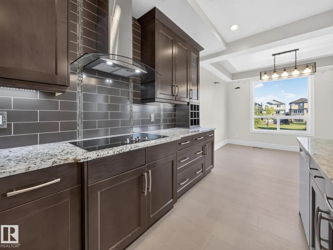
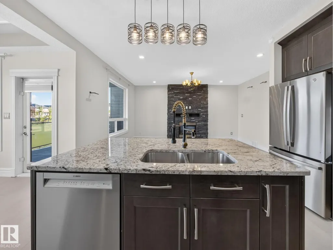
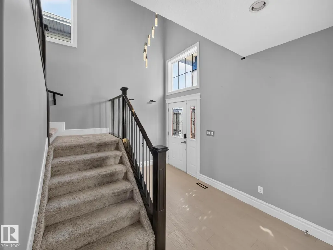
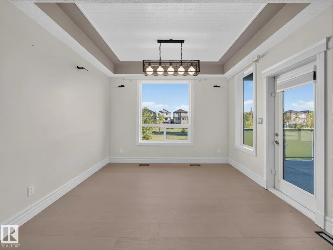
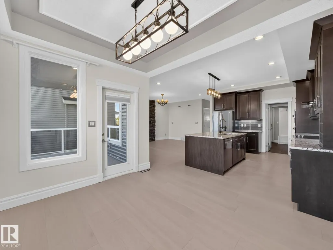
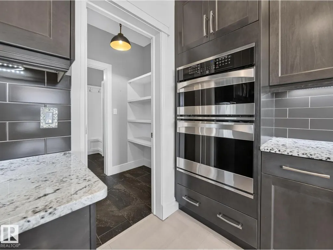
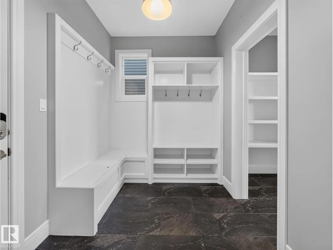
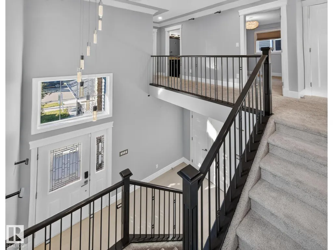
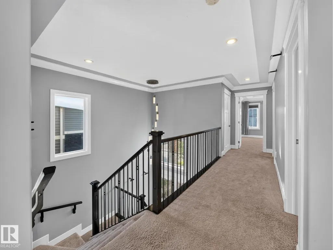
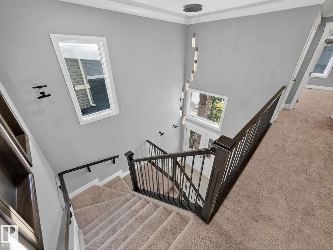
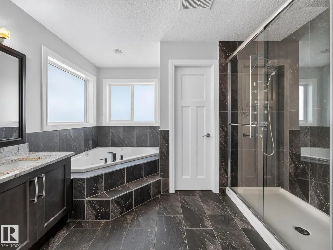
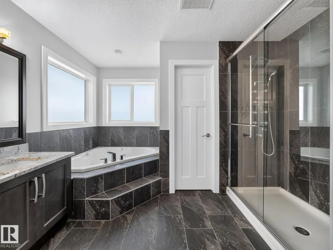
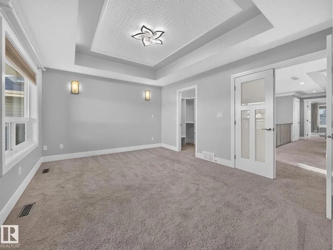
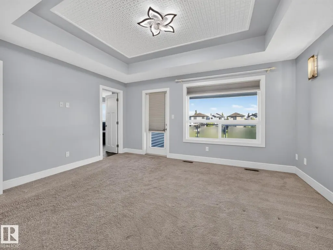
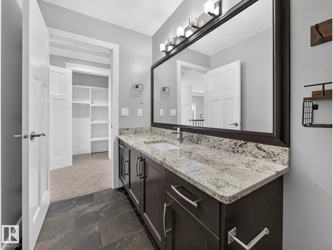
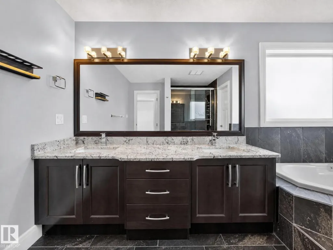
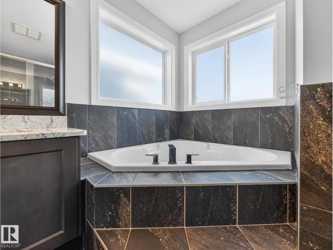
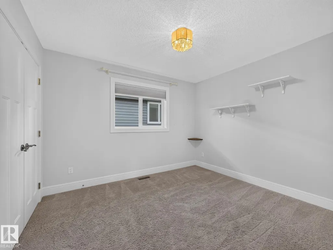
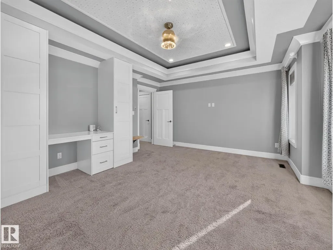
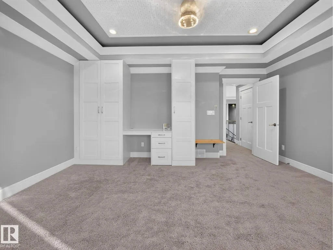
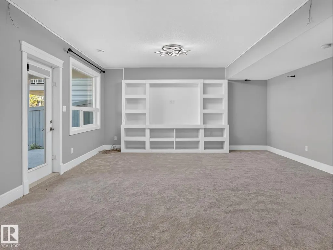
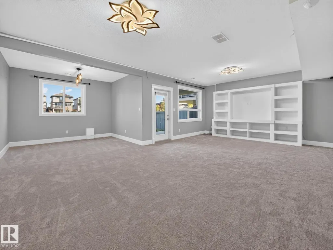
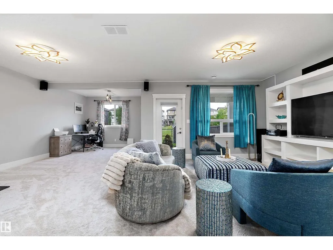
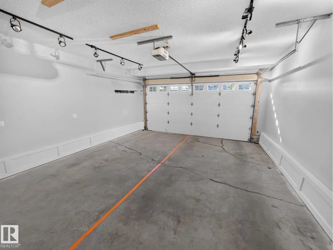
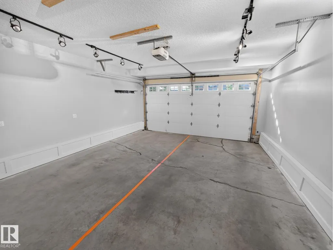
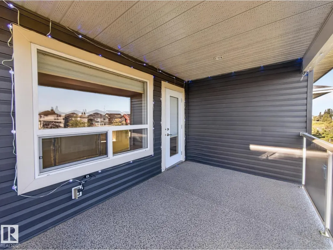
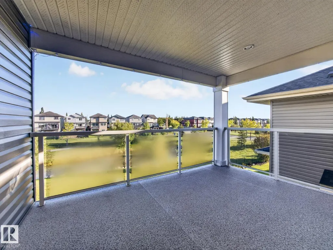
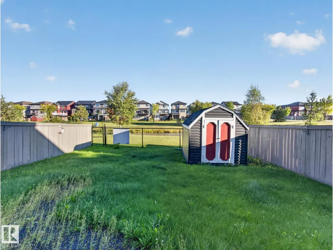
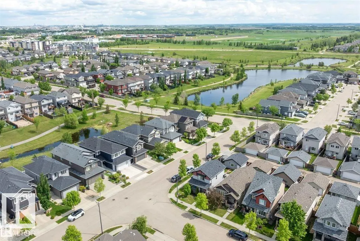
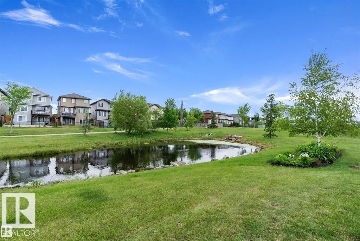
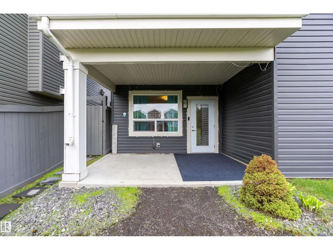
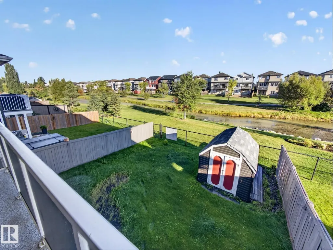
Picture-perfect pond views, green space & a walking trail set the scene for this 4-bdrm former 2012 show home in sought-after Southfort! This fully finished walkout offers 2,900+ sq ft, 4 beds & 3.5 baths, 2 decks and walkout patio. The open main floor features new hardwood, fresh paint, a cozy fireplace & stunning kitchen with a new premium GE Café stove, fridge & range hood, new Bosch dishwasher & large island. Upstairs are 4 bedrooms, including a primary retreat with w/i closet, 5-pc ensuite & private balcony, plus a 4-pc main bath. The walkout bsmnt opens to a 3rd deck and offers new carpet, a large rec area, 3-pc bath & space to easily add a 5th bedroom. Walk to public & Catholic schools, 100+ km of trails, Dow Centennial Centre & shopping. Only 15 min to Sherwood Park, 30 to Edmonton, with golf nearby. A/C, dbl attached garage w/electric heat, new central vac & fenced yard w/vinyl-sided shed. Pet-free, smoke-free. Quick possession available. (id:7434)
General Features
| Features | Flat site, No back lane, Park/reserve, Closet Organizers |
|---|---|
| Property Type | Single Family |
| Neighbourhood | South Pointe |
| Amenities | Park, Golf Course, Playground, Schools, Shopping |
| Building Amenities | Ceiling - 9ft |
| Building Appliances | Dishwasher, Dryer, Freezer, Garage door opener, Microwave Range Hood Combo, Oven - Built-In, Refrigerator, Storage Shed, Stove, Central Vacuum, Washer |
| Building Basement Features | Walk out |
| Building Cooling Type | Central air conditioning |
| Building Type | House |
| Ownership Type | Freehold |
| Building.StoriesTotal | 2 |
Interior Features
| Building Fireplace Present | True |
|---|---|
| Building Fireplace Type | Unknown |
| Building Heating Type | Forced air |
| Basement Development | Finished |
| Basement Type | Full (Finished) |
| Construction Style Attachment | Detached |
| Fireplace Fuel | Gas |
| Living Area Range | 2201 |
| Bedrooms | 4 |
Exterior Features
| Structure | Deck |
|---|---|
| Land Amenities | Park, Golf Course, Playground, Schools, Shopping |
| Fence Type | Fence |
Room Details
| Room | Dimensions | Level | Flooring | Details |
|---|---|---|---|---|
| Bedroom 2 | 3.43 m x 3.02 m | Upper Level | 3.02 m | |
| Bedroom 3 | 3.02 m x 3.48 m | Upper Level | 3.48 m | |
| Bedroom 4 | 4.32 m x 5 m | Upper Level | 5 m | |
| Dining room | 2.74 m x 3.49 m | Main level | 3.49 m | |
| Family room | 7.29 m x 7.41 m | Basement | 7.41 m | |
| Kitchen | 4.22 m x 3.49 m | Main level | 3.49 m | |
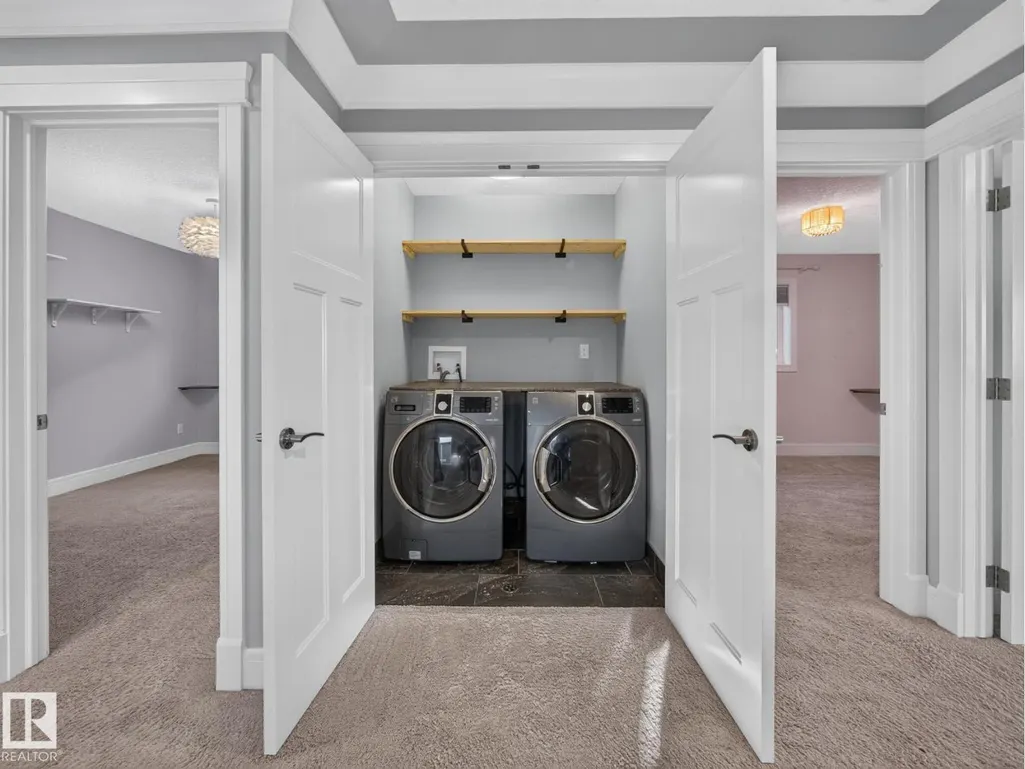
| Laundry room | Measurements not available | Upper Level | ||
| Living room | 4.12 m x 5.16 m | Main level | 5.16 m | |
| Primary Bedroom | 3.63 m x 4.61 m | Upper Level | 4.61 m |
Amenities
- Views
- New Construction
- Adult 55+
- Lease To Own
- No Strata Fees
- Furnished
- Primary On Main
- Air Conditioning
- Seller Finance
- Green
- Fixer Upper
- Horse
- Golf
- Fireplace
- Deck
- Garage
- Basement
- Pool

Property vs Single Family Average in T8L 0M8
Price
Year Built
In The Neighbourhood
Just Listed
Fort Saskatchewan
$ 525,000
- Type
- Single Family
- Size
- 1,933 SqFt
- Rooms
- 5 Beds + 3.5 Baths
Exp Realty
Fort Saskatchewan
$ 520,000
- Type
- Single Family
- Size
- 1,739 SqFt
- Rooms
- 6 Beds + 3 Baths
RE/MAX Edge Realty
Fort Saskatchewan
$ 479,900
- Type
- Single Family
- Size
- 1,937 SqFt
- Rooms
- 3 Beds + 2.5 Baths
Century 21 All Stars Realty Ltd
Open House
Fort Saskatchewan
$ 674,900
- Type
- Single Family
- Size
- 2,299 SqFt
- Rooms
- 3 Beds + 2.5 Baths
The Foundry Real Estate Company Ltd
Fort Saskatchewan
$ 450,000
- Type
- Single Family
- Size
- 1,414 SqFt
- Rooms
- 3 Beds + 2.5 Baths
Liv Real Estate
Fort Saskatchewan
$ 589,900
- Type
- Single Family
- Size
- 1,990 SqFt
- Rooms
- 3 Beds + 4 Baths
RE/MAX Excellence
Fort Saskatchewan
$ 549,800
- Type
- Single Family
- Size
- 1,848 SqFt
- Rooms
- 3 Beds + 2.5 Baths
RE/MAX Excellence
Fort Saskatchewan
$ 597,000
- Type
- Single Family
- Size
- 1,965 SqFt
- Rooms
- 3 Beds + 3 Baths
RE/MAX Excellence
Fort Saskatchewan
$ 549,900
- Type
- Single Family
- Size
- 1,379 SqFt
- Rooms
- 4 Beds + 3 Baths
MaxWell Devonshire Realty

