

















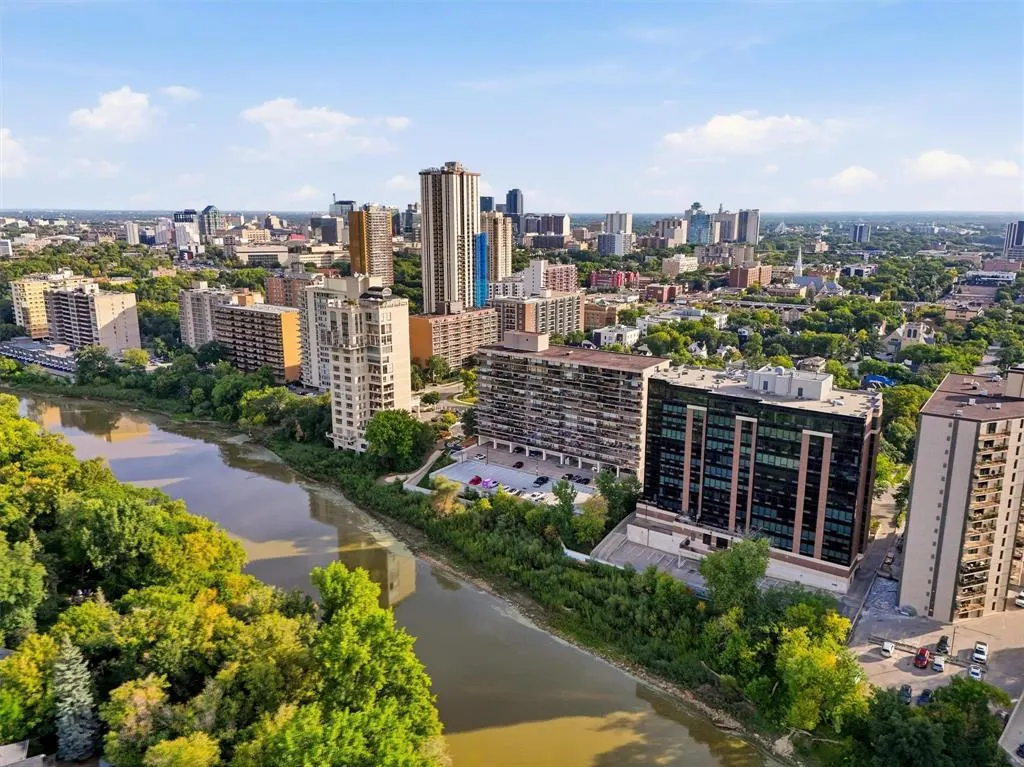


Address
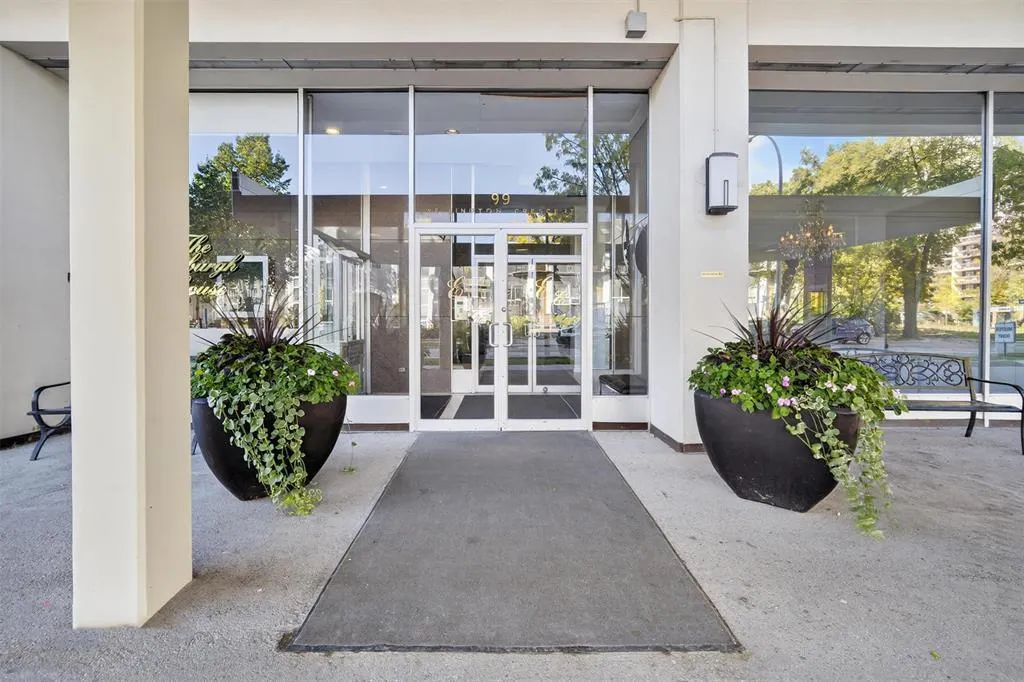
207 99 Wellington Crescent, Winnipeg, MB
Price
$ 294,900
Property Attributes
- ID#202622368
- TypeCondos
- Listing Status Active
- MunicipalityWinnipeg
- CityWinnipeg
- AreaCrescentwood
- NeighbourhoodCrescentwood
- Postal CodeR3M 0A2
- Style
- Year Built1960
- Price$ 294,900
- Bedrooms2
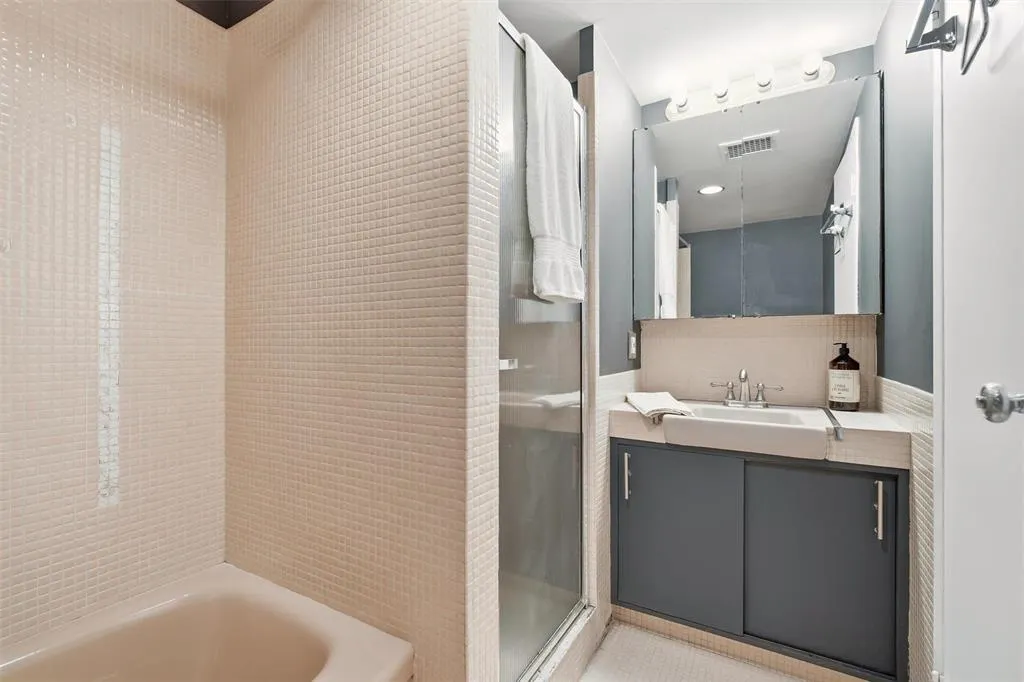
- Bathrooms1
- Half Bathrooms1
- Sqr Footage1162
Data Source:
Canadian Real Estate Association (CREA)
Property Description
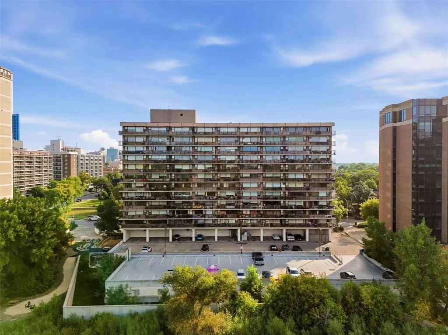
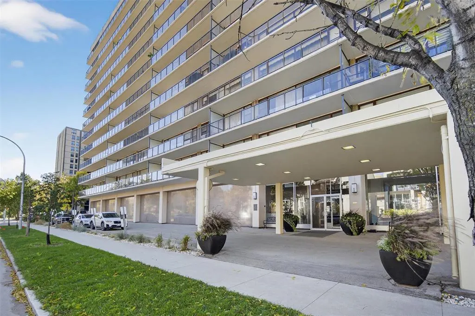
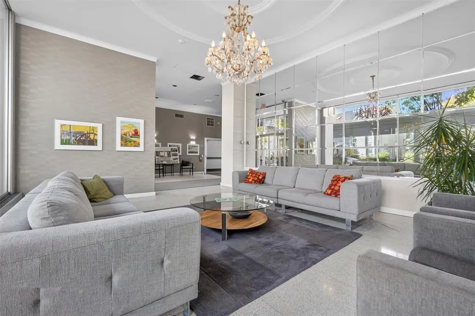
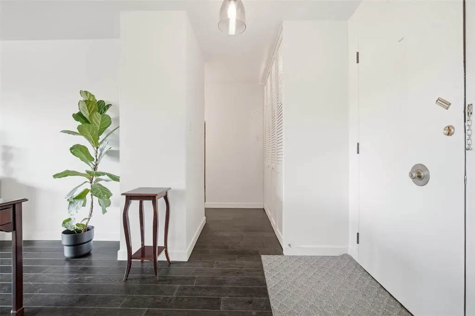
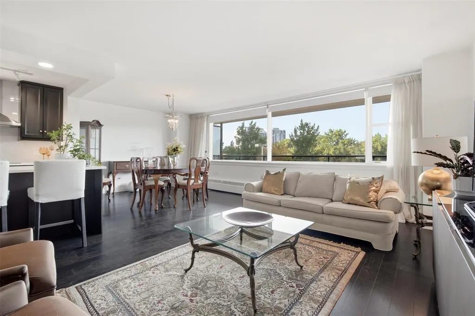
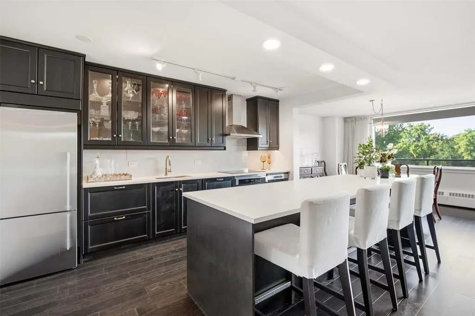
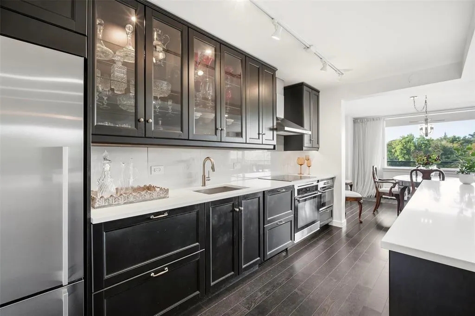
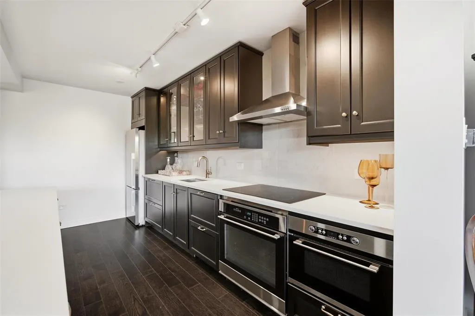
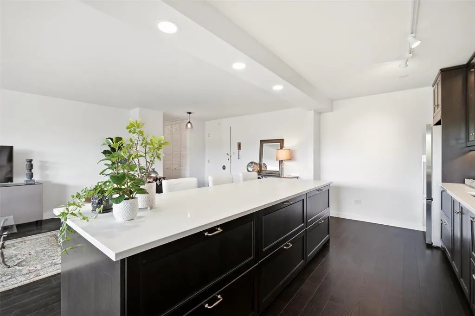
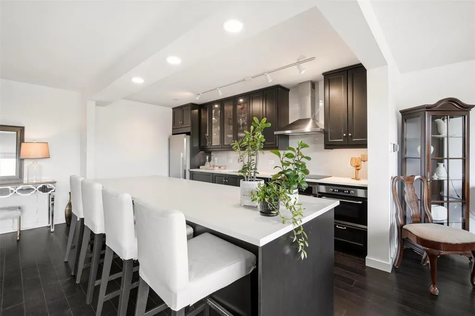
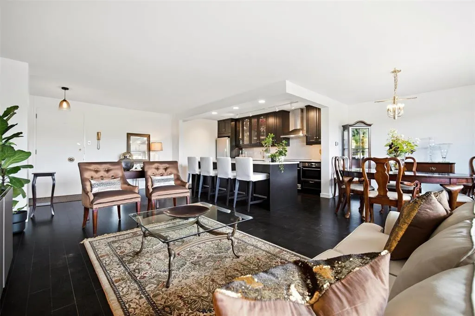
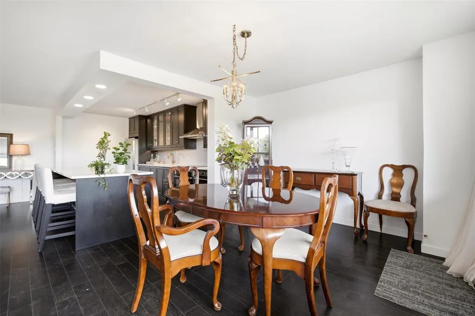
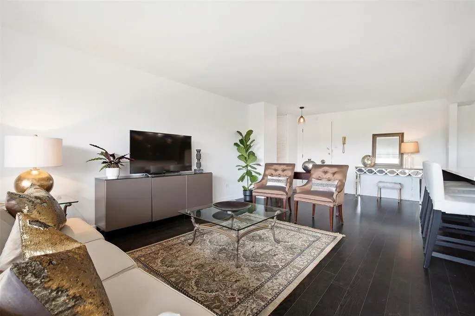
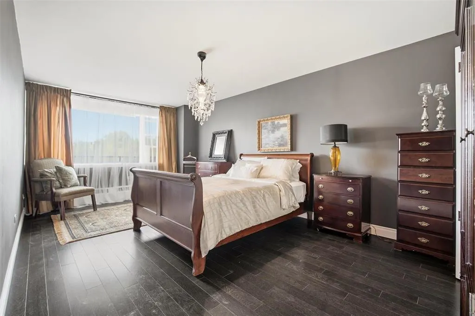
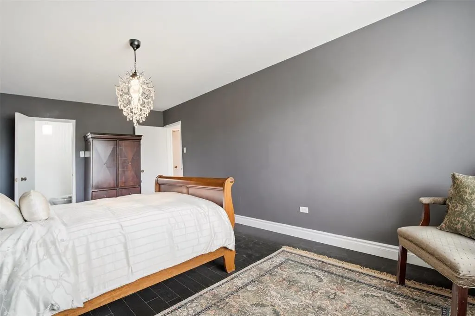
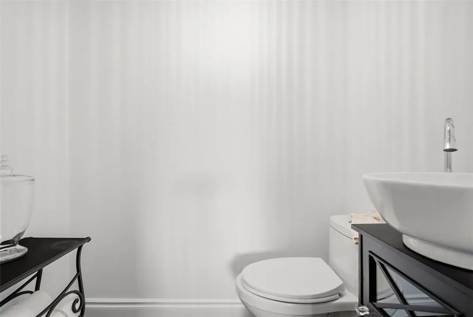
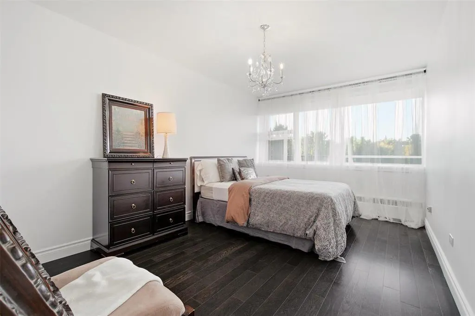
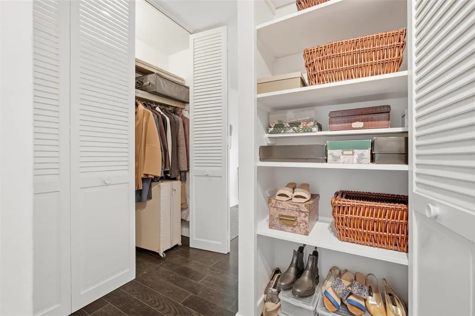
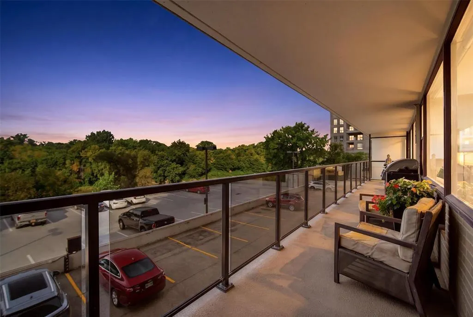
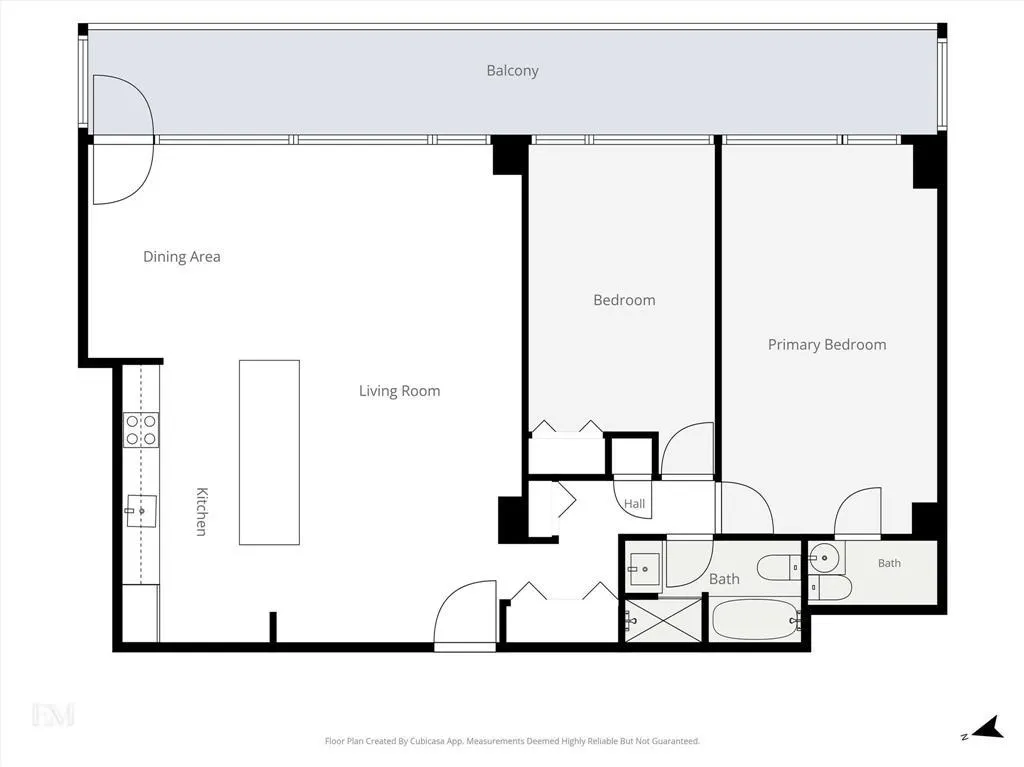
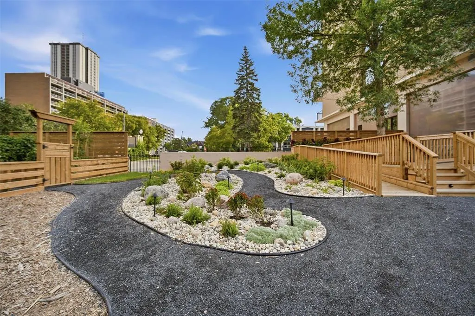
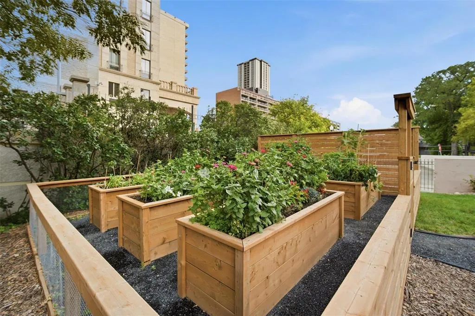
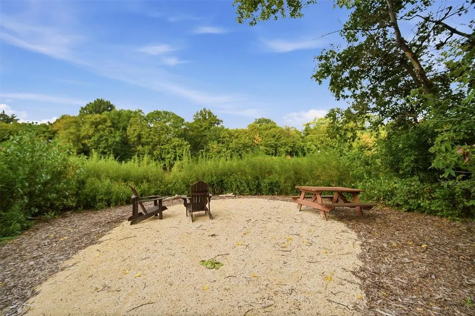
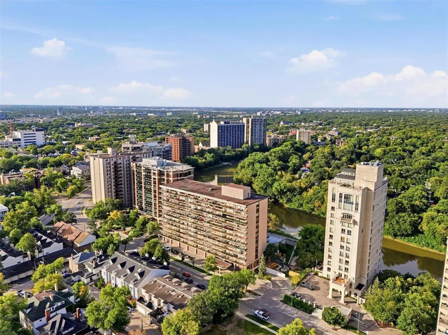
1B//Winnipeg/Welcome to your new home! This beautifully remodelled 2 bedroom riverside condo on Wellington Crescent will meet your requirements and more! With open and bright floor plan that features a gorgeous new kitchen with beautiful cabinetry, a huge quartz topped island and top quality appliances. It features a very spacious open living area, formal dining room, an oversized primary bedroom with 2 piece en suite bath, and a very spacious second bedroom. There are new hardwood floors, a huge riverside balcony and this condo includes a rare opportunity that includes 1 underground parking stall. Come and see for yourself. (id:7434)
General Features
| Features | Low maintenance yard, Balcony, No Smoking Home, No Pet Home |
|---|---|
| Road Type | Paved road |
| Property Type | Single Family |
| CommunityName | Crescentwood |
| Neighbourhood | Crescentwood |
| Amenities | Public Transit |
| Building Appliances | Microwave Built-in, Cooktop, Dishwasher, Garage door opener remote(s), Hood Fan, Microwave, Refrigerator, Window Coverings |
| Parking Space Total | 1 |
| Building Type | Apartment |
| Maintenance Fee | 946.74 |
| Ownership Type | Freehold Condo |
| Building.StoriesTotal | 1 |
Interior Features
| Building Fireplace Present | False |
|---|---|
| Building Heating Type | Baseboard heaters, Hot Water |
| Building Heating Fuel | Natural gas |
| Flooring Type | Tile, Wood |
| Living Area Range | 1162 |
| Bedrooms | 2 |
Exterior Features
| Water Front Type | Waterfront on river |
|---|---|
| ViewType | River view |
| Land Amenities | Public Transit |
| Sewer | Municipal sewage system |
Room Details
| Room | Dimensions | Level | Flooring | Details |
|---|---|---|---|---|
| Bedroom | 15 ft ,6 in x 10 ft | Main level | 10 ft | |
| Dining room | 12 ft ,1 in x 9 ft ,6 in | Main level | 9 ft ,6 in | |
| Eat in kitchen | 14 ft ,3 in x 9 ft | Main level | 9 ft | |
| Living room | 20 ft x 14 ft | Main level | 14 ft | |
| Primary Bedroom | 21 ft x 11 ft ,2 in | Main level | 11 ft ,2 in |
Amenities
- Views
- New Construction
- Adult 55+
- Lease To Own
- No Strata Fees
- Furnished
- Pets
- Primary On Main
- Air Conditioning
- Seller Finance
- Green
- Fixer Upper
- Horse
- Golf
- Fireplace
- Deck
- Garage
- Basement
- Pool

Property vs Condos Average in R3M 0A2
Price
Year Built

