
















Address
3a 221 Wellington Crescent, Winnipeg, MB
Price
$ 419,900
Property Attributes
- ID#202622868
- TypeCondos
- Listing Status Active
- MunicipalityWinnipeg
- CityWinnipeg
- AreaCrescentwood
- NeighbourhoodCrescentwood
- Postal CodeR3M 0A1
- Style
- Year Built1966
- Price$ 419,900
- Bedrooms2
- Bathrooms2
- Half Bathrooms0
- Sqr Footage1582
Data Source:
Canadian Real Estate Association (CREA)
Property Description
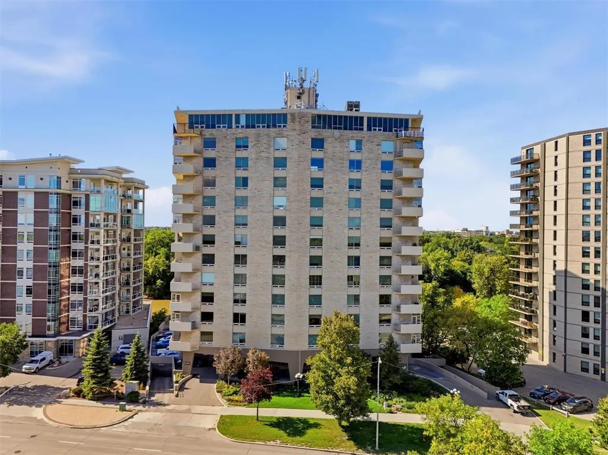
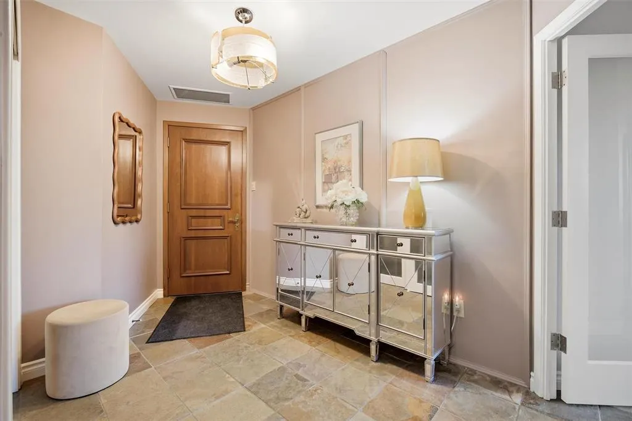
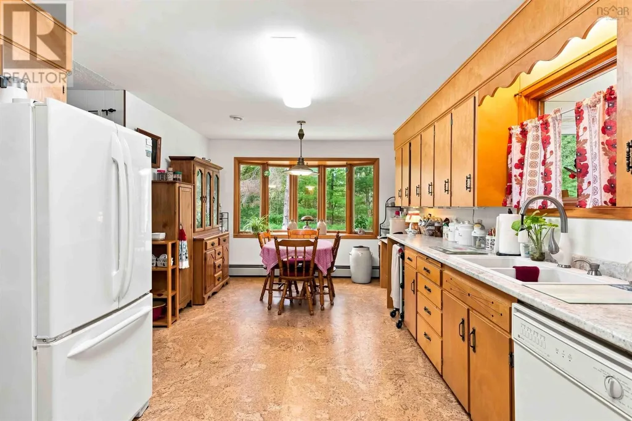
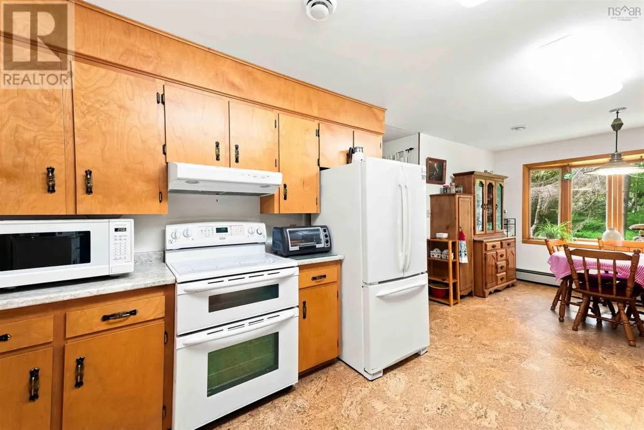
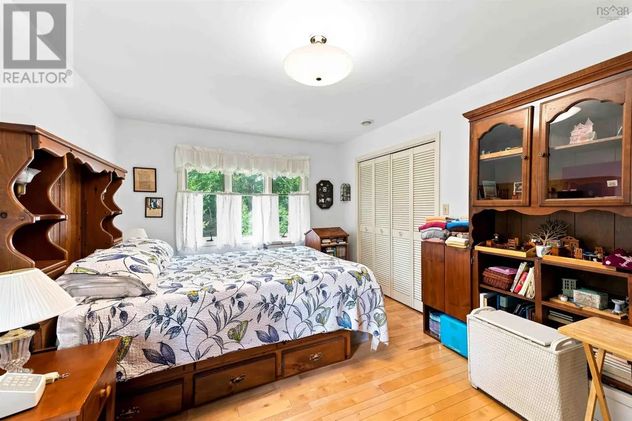
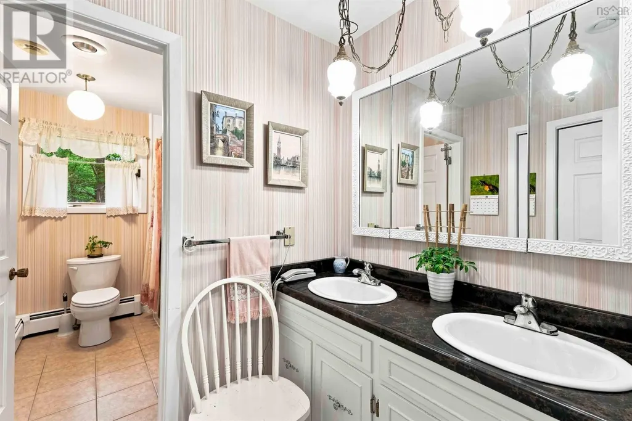
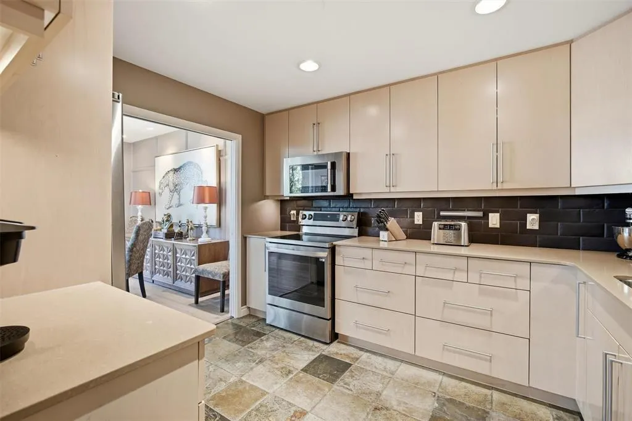
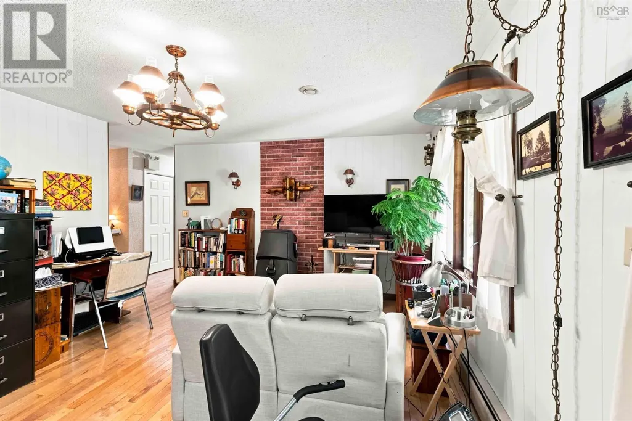
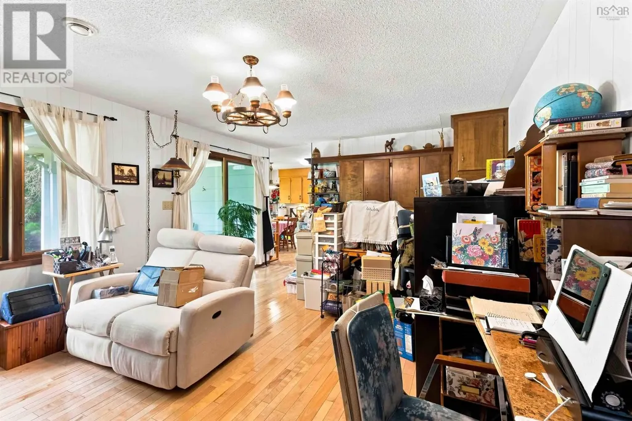
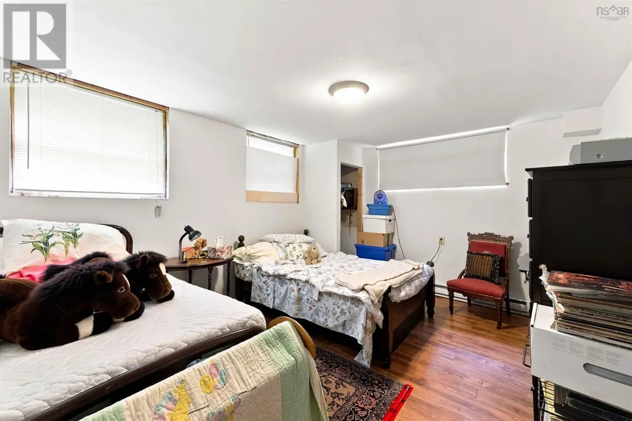
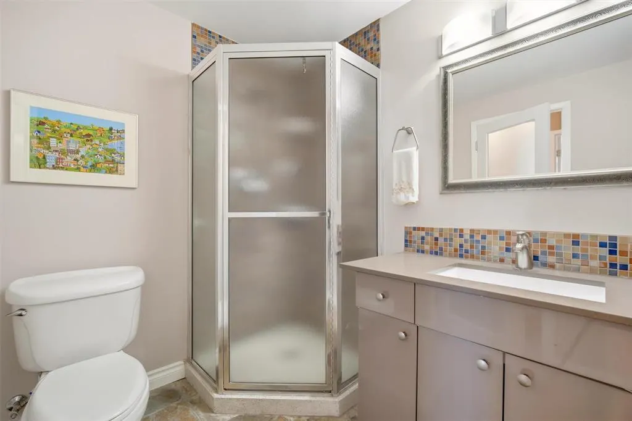
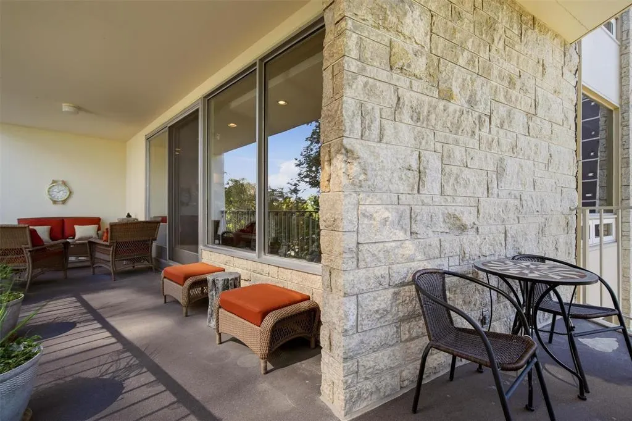
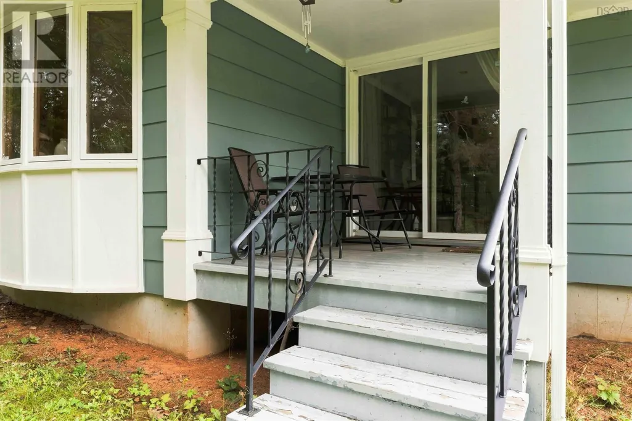
1B//Winnipeg/SS Weds September 16th, Offers considered Tuesday September 22ndWelcome to Halter East...Wellington Crescent's version of a classic luxury Manhattan condo Building. This very spacious and light filled 2 bedroom and den Riverside end unit is elegant and totally practical at the same time. With a long list of features that include a beautifully remodelled kitchen, formal living and dining rooms, a beautiful river view office or den, 2 very spacious bedrooms and two beautiful full baths, perfect engineered oak flooring, new lighting and passage doors, custom Hunter Douglas blinds, huge windows offering spectacular views, a expansive covered balcony, 2 parking stalls, an incredible location and address, and so much more. This condominium home offers a seamless move from living in a house to transitioning to a timeless condo with the convenience and freedom of condominium living. Reach out for more details. (id:7434)
General Features
| Property Type | Single Family |
|---|---|
| CommunityName | Crescentwood |
| Neighbourhood | Crescentwood |
| Building Appliances | Blinds, Dishwasher, Garage door opener remote(s), Hood Fan, Refrigerator, Stove, Washer, Window Coverings |
| Parking Space Total | 2 |
| Building Type | Apartment |
| Maintenance Fee | 1415.89 |
| Ownership Type | Freehold Condo |
| Building.StoriesTotal | 1 |
Interior Features
| Building Fireplace Present | False |
|---|---|
| Building Heating Type | Hot Water |
| Building Heating Fuel | Natural gas |
| Flooring Type | Tile, Wood |
| Living Area Range | 1582 |
| Bedrooms | 2 |
Exterior Features
| Sewer | Municipal sewage system |
|---|
Room Details
| Room | Dimensions | Level | Flooring | Details |
|---|---|---|---|---|
| 2pc Bathroom | 6.8x5.1 | Main level | ||
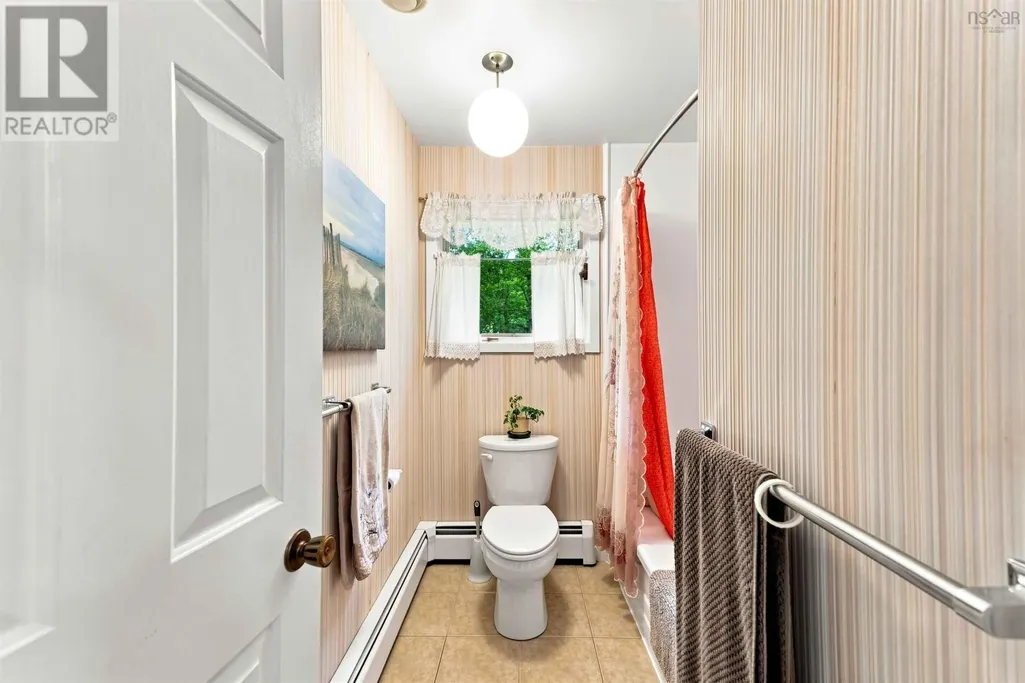
| 5pc Bathroom | 13.5x6.3 | Main level | ||
| Bedroom | 12 ft x 12 ft | Main level | 12 ft | |
| Den | 10 ft ,7 in x 9 ft ,6 in | Main level | 9 ft ,6 in | |
| Dining room | 12 ft ,9 in x 10 ft | Main level | 10 ft | |
| Eat in kitchen | 11.3x21.5 | Main level | ||
| Family room | 18.4x13.4 | Main level | ||
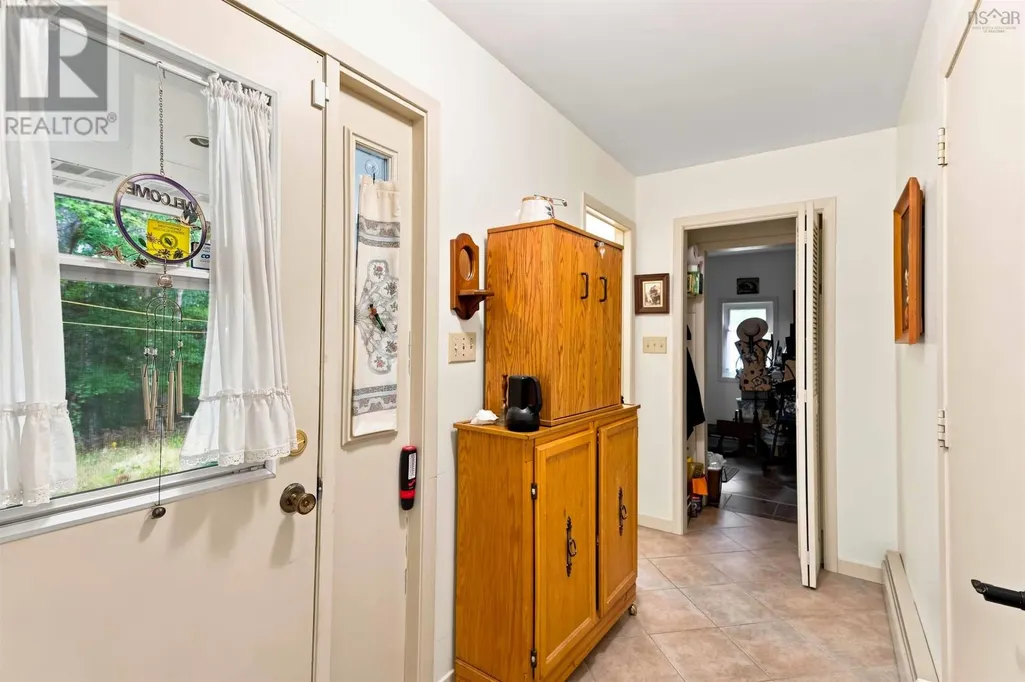
| Foyer | 11.2x5.10 | Main level | ||
| Kitchen | 11 ft ,3 in x 9 ft ,9 in | Main level | 9 ft ,9 in | |
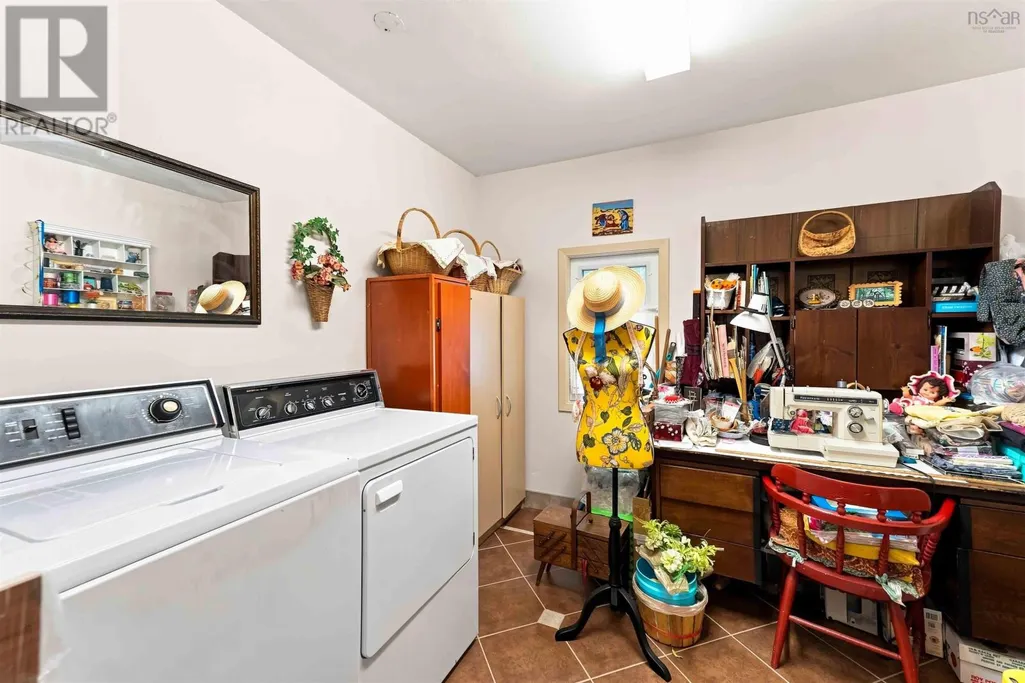
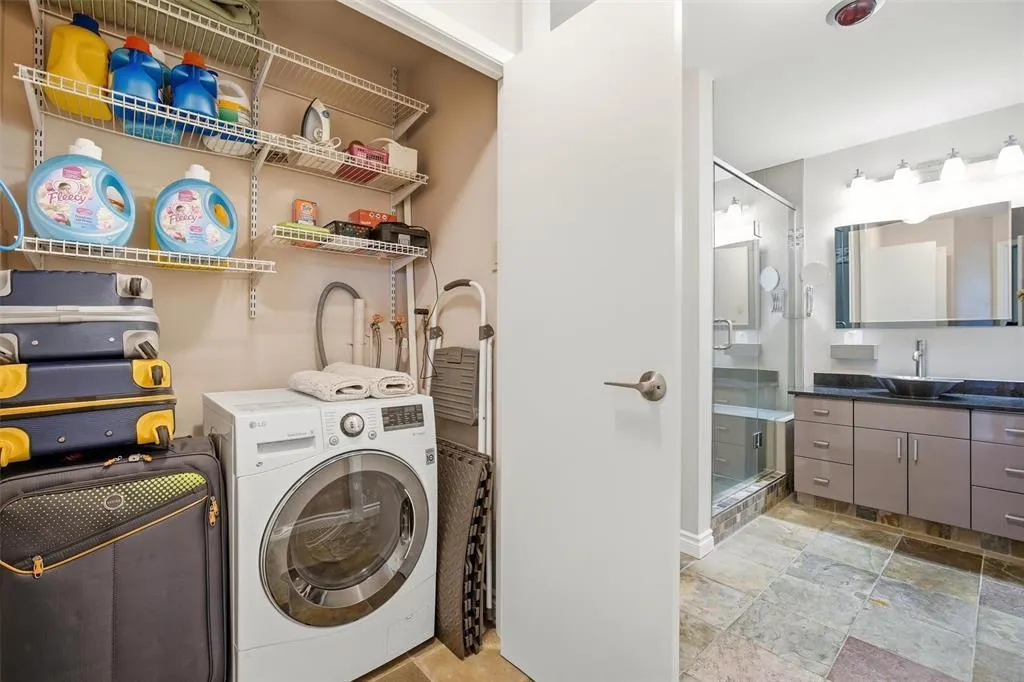
| Laundry room | 9.9x9.4 | Main level | ||
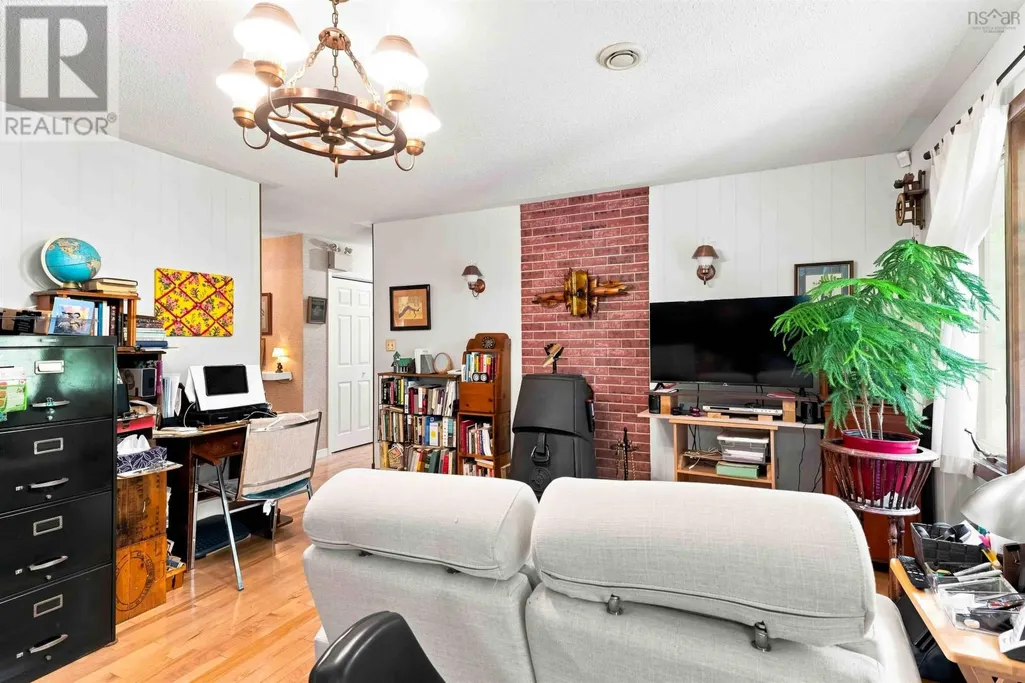
| Living room | 19 ft ,2 in x 15 ft ,6 in | Main level | 15 ft ,6 in | |
| Mud room | 11.1x4.6 | Main level | ||
| Other | 10.8x7.4 | Basement | ||
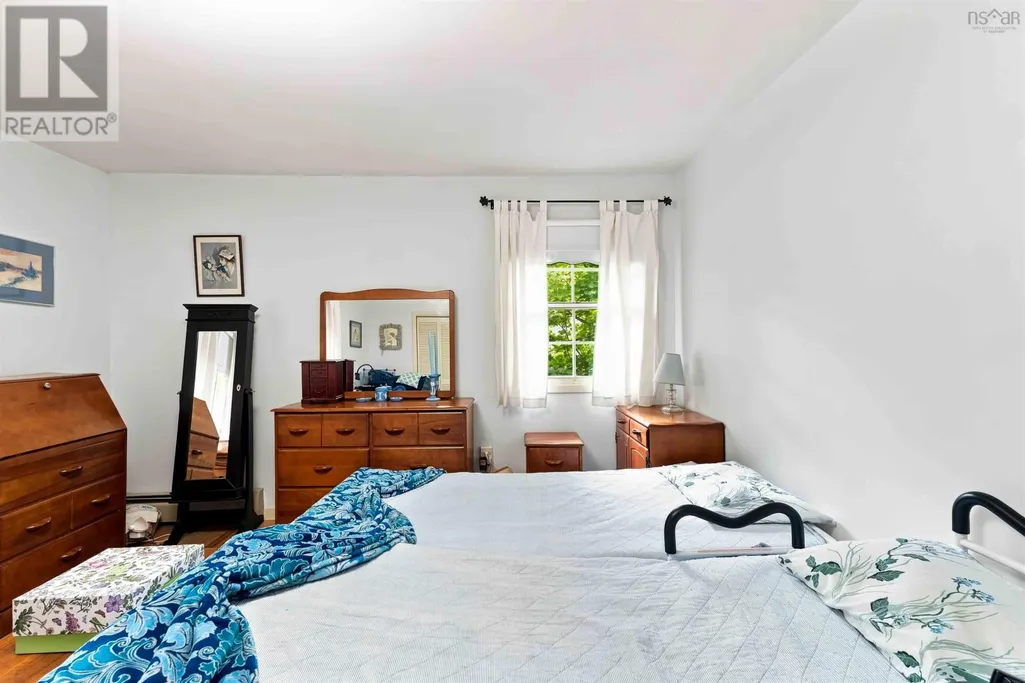
| Primary Bedroom | 15 ft ,11 in x 13 ft ,9 in | Main level | 13 ft ,9 in | |
| Utility room | 14x14 | Basement | ||
| Workshop | 13.10x20.09 | Basement |
Amenities
- Views
- New Construction
- Adult 55+
- Lease To Own
- No Strata Fees
- Furnished
- Pets
- Primary On Main
- Air Conditioning
- Seller Finance
- Green
- Fixer Upper
- Horse
- Golf
- Fireplace
- Deck
- Garage
- Basement
- Pool

Property vs Condos Average in R3M 0A1
Price
Year Built

